167 Bayswater Avenue
4203 - Hintonburg, West Centre Town, K1Y 2G4
$1,049,988
Reduced $50,012 from $1,100,000
- 3 bedrooms
- 3 bathrooms
- 4 parking
- 2500-3000 sq ft
Listed 83 days ago · MLS® X13618854
About this home
Welcome to this exceptional three-storey home offering approximately 2,600 sq. ft. of finished living space in one of Ottawa's most walkable and desirable urban neighbourhoods. Thoughtfully updated and expanded with a stunning 438 sq. ft. family room addition (2004) and a spacious finished lower-level recreation room, this home offers incredible flexibility for growing families, professionals, or multi-generational living.The bright main floor features porcelain tile in the foyer, hallway and kitchen & 2 pc bathroom with heated floor, solid hardwood flooring, an updated kitchen with granite countertops, five newer appliances, and a wall between the kitchen and dining room that is non-structural, offering the opportunity to create an open-concept layout. Enjoy the warmth of both a wood-burning and gas fireplace.The second level offers spacious bedrooms with original hardwood flooring, while the impressive 378 sq. ft. third-floor retreat provides endless possibilities as a primary suite, home office, studio, daycare, guest suite, or home business, complete with generous closet space & plumbing for a bathroom.Recent updates include a new roof (2024) with transferable warranty and vinyl windows (2000). Storage is abundant throughout the home and in the outdoor areas.Parking is a rare bonus in this location, with space for 4 vehicles including an attached garage, carport, and two additional parking spaces.Enjoy an unbeatable lifestyle just minutes from Little Italy, Hintonburg, Wellington Village, Mechanicsville, Dow's Lake, the Civic Hospital, Tunney's Pasture and federal government offices, with excellent walkability to cafés, restaurants, shopping, schools, parks, OC Transpo, and the O-Train (Gladstone Station).
Details
- Type
- Semi-Detached
- Style
- 2 1/2 Storey
- Size
- 2500-3000 sq ft
- Lot
- 25 × 130 ft
- Basement
- Finished, Unfinished, Full
- Garage
- Detached
- Kitchens
- 1
- Property tax
- $8,065 (2026)
- Neighbourhood
- 4203 - Hintonburg
- Municipality
- West Centre Town
Interior
- Bedrooms
- 3 above ground
- Bathrooms
- 1 × 2-piece (main), 1 × 4-piece (second), 1 × 5-piece (basement)
- Rooms
- 16 above ground
- Family room or den
- Yes
- Fireplace
- Family Room, Living Room
- Features
- Upgraded Insulation, Storage, In-Law Capability
Heating, cooling and services
- Heating
- Forced Air, Gas
- Air conditioning
- Central Air
- Water and sewer
- Sewer
Building and exterior
- Style
- 2 1/2 Storey
- Exterior
- Brick, Stone
- Roof
- Shingles
- Foundation
- Concrete
- Faces
- East
- Outdoor
- Canopy, Landscaped, Patio, Privacy, Gazebo, Fence - Full, Workshop
Parking
- Garage spaces
- 2
- Total parking
- 4
Lot
- Size
- 25 × 130 ft
More
- Possession
- flexible
- Cross street
- Bayswater and Gladstone
Rooms
| Room | Level | Size | Features |
|---|---|---|---|
| Foyer | Main | 4.84 × 1.6 m (15'11" × 5'3") | |
| Living Room | Main | 4.17 × 4.87 m (13'8" × 16') | |
| Dining Room | Main | 3 × 4.52 m (9'10" × 14'10") | |
| Kitchen | Main | 4.15 × 3.4 m (13'7" × 11'2") | |
| Family Room | Main | 7.52 × 5.4 m (24'8" × 17'9") | |
| Bathroom | Main | 2 × 1.06 m (6'7" × 3'6") | 2 Pc Ensuite |
| Primary Bedroom | Second | 5.63 × 3.41 m (18'6" × 11'2") | |
| Bathroom | Second | 3.04 × 1.82 m (10' × 6') | 4 Pc Bath |
| Bedroom 2 | Second | 4.02 × 2.74 m (13'2" × 9') | |
| Bedroom 3 | Second | 4.11 × 13.5 m (13'6" × 44'3") | |
| Great Room | Third | 8.22 × 4.26 m (27' × 14') | |
| Den | Basement | 3.9 × 3.04 m (12'10" × 10') | |
| Laundry | Basement | 2.6 × 2.3 m (8'6" × 7'7") | |
| Cold Room/Cantina | Basement | 1.55 × 2.3 m (5'1" × 7'7") | |
| Bathroom | Basement | 1.52 × 3.44 m (5' × 11'3") | 5 Pc Bath |
| Recreation | Basement | 7.43 × 4.23 m (24'5" × 13'11") | |
| Utility Room | Basement | 4.23 × 1.21 m (13'11" × 4') |
Location
Location is approximate. See nearby homes on the map
Recent sales nearby
See what similar homes within 1 km sold for in the last year. Create a free account or sign in to see them.
The neighbourhood
Getting around Very walkable
- 🚇 Corso Italia LRT5 min walk
- 🚇 Dow's Lake / Lac Dow LRT13 min walk
Within a 10-minute walk: 2 grocery stores, 82 cafés and restaurants, 16 parks, 5 pharmacies. Nearest grocery: Hintonburg Market (600 m). Nearest park: Fairmont Park (400 m).
Schools nearby
Elementary
- Heritage Academy Private4 min walk
- École élémentaire publique Louise Arbour French
EQAO: Gr 6 reading 94%, math 70%5 min walk - Devonshire Community Public School
EQAO: Gr 6 reading 94%, math 65%6 min walk - Saint-François-d'Assise Catholic Elementary School Catholic
EQAO: Gr 6 reading 96%, math 64%8 min walk
Secondary
- Adult High School Preschool Program
EQAO: Gr 9 math 21%10 min walk - Adult High School
EQAO: Gr 9 math 21%10 min walk - Family Reception Centre10 min walk
EQAO: share of students meeting the provincial standard (2024–25). Ontario average: Gr 6 reading 86%, math 51%; Gr 9 math 55%; literacy test 83%.
Closest schools, not school zones. Check which school serves this address with the school board before relying on it.
Who lives here postal area K1Y
- Owners / renters
- 51% / 49%
- Median household income
- $99,000
- Average age
- 42
- Children under 15
- 14%
- Homes
- 31% detached, 31% high-rise
- Commute by transit
- 17%
- Population
- 20,712
Languages spoken most at home besides English: Mandarin 0.6%, Arabic 0.5%, Spanish 0.5%, Vietnamese 0.4%.
Distances are approximate. Places © OpenStreetMap contributors. Neighbourhood figures: Statistics Canada, 2021 Census. School results: EQAO via Ontario Data Catalogue (Open Government Licence – Ontario).
Living here
Commute
To downtown Ottawa: 3 km. Transit times · Driving times
Noise 1 source nearby
- 🛣️ Highway 41750 m
Distances from the map, not noise measurements. Visit at rush hour to judge for yourself.
Internet High-speed
50/10 Mbps or faster available here by cable, fibre or DSL (the federal high-speed target).
From the federal broadband map. Check exact speeds and providers for the address.
Short-term rentals
Only in your principal residence (whole home or part of it), with a City host permit. Rural cottage rentals have a separate permit.
Roads, rail, airports and planned stations © OpenStreetMap contributors. Internet: Innovation, Science and Economic Development Canada, National Broadband Data.
Listed by EXP REALTY.
Listing information provided by PropTx Innovations Inc. and TRREB; deemed reliable but not guaranteed accurate by PropTx.
Similar homes nearby
See more in West Centre Town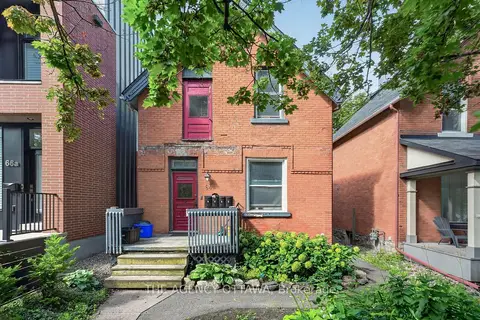
$974,900
4 bd4 ba4 pk2000-2500 ft²
64 Bayswater Avenue
4203 - Hintonburg, West Centre Town
Fourplex · MLS® X14080596 · THE AGENCY OTTAWA
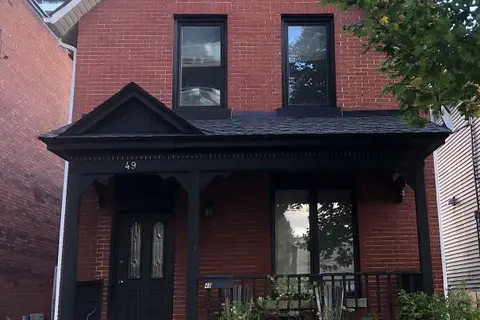
$959,900
3 bd3 ba3 pk2000-2500 ft²
49 Bayswater Avenue
4203 - Hintonburg, West Centre Town
Detached · MLS® X14091024 · ROYAL LEPAGE PERFORMANCE REALTY
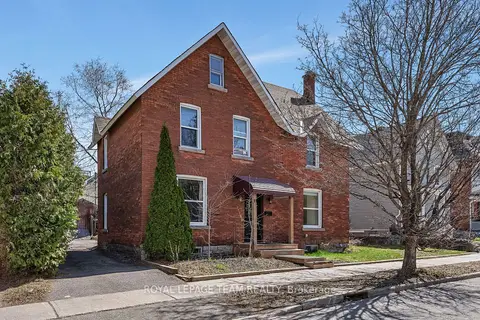
$1,149,900
Reduced $49,100
4 bd2 ba4 pk2000-2500 ft²
11 Sherbrooke Avenue
4203 - Hintonburg, West Centre Town
Duplex · MLS® X13757234 · ROYAL LEPAGE TEAM REALTY
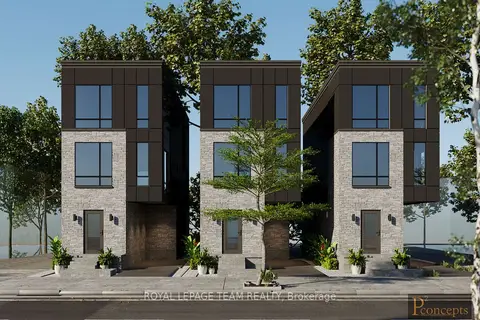
$1,149,900
Reduced $49,100
0 bd0 ba2000-2500 ft²
11 Sherbrooke Avenue
4203 - Hintonburg, West Centre Town
Vacant Land · MLS® X13757236 · ROYAL LEPAGE TEAM REALTY
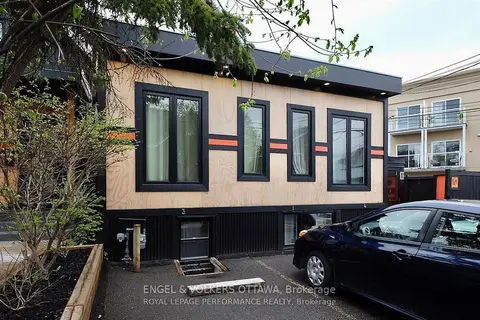
$1,199,000
2+2 bd4 ba3 pk1500-2000 ft²
10 Sherbrooke Avenue
4203 - Hintonburg, West Centre Town
Fourplex · MLS® X13504228 · ENGEL & VOLKERS OTTAWA
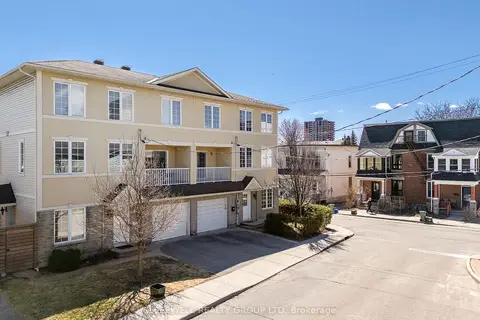
$999,900
Reduced $90,100
4 bd4 ba2 pk2000-2500 ft²
54 Christie Street
4205 - West Centre Town, West Centre Town
Semi-Detached · MLS® X13032854 · SLEEPWELL REALTY GROUP LTD
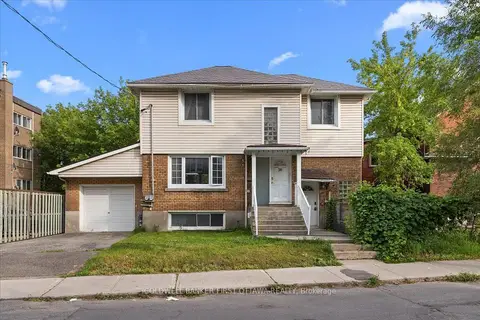
$988,000
3+1 bd3 ba4 pk2000-2500 ft²
20 PRIMROSE Avenue
4204 - West Centre Town, West Centre Town
Duplex · MLS® X13595554 · COLDWELL BANKER FIRST OTTAWA REALTY
$988,000
3+1 bd3 ba4 pk2000-2500 ft²
20 PRIMROSE Avenue
4204 - West Centre Town, West Centre Town
Detached · MLS® X13595602 · COLDWELL BANKER FIRST OTTAWA REALTY