20 PRIMROSE Avenue
4204 - West Centre Town, West Centre Town, K1R 6L6
$988,000
- 3+1 bedrooms
- 3 bathrooms
- 4 parking
- 2000-2500 sq ft
Listed 89 days ago · MLS® X13595554
About this home
Presenting 20 Primrose Avenue, a legal duplex in one of Ottawa's most sought-after neighbourhoods, offering both immediate rental income and enduring investment value through two thoughtfully configured self-contained units. The main-level residence spans two floors and comprises three bedrooms and a full bathroom, while the lower-level suite features two bedrooms and one full bathroom. -Each unit with separate entrances and independently metered utilities, including two hydro meters, one gas meter, and three water meters for effortless tenant billing. Recent capital improvements provide exceptional peace of mind, including a metal roof installed in 2016, a brand-new boiler system commissioned in 2025, and energy-efficient windows replaced within the last fifteen years. A single-car garage adds further convenience, while the property's prime location places residents moments from the scenic Ottawa River, and foot steps to Le Breton flats, Saint Vincent hospital, little Italy and Chinatown! Complete with an occupancy permit and survey on file, and with the main floor currently leased for reliable cash flow, this impeccably maintained duplex represents a rare opportunity for the discerning investor seeking both stability and refinement. The home is heated by a boiler installed in 2025, which serves both the upstairs and downstairs units. The upstairs also benefits from a heat pump installed in 2024, while the downstairs is equipped with a heat pump installed in 2025 as well as baseboard heating. Hot water is supplied by two 40-gallon water heaters, both purchased and installed in 2026.
Details
- Type
- Duplex
- Style
- 2-Storey
- Age
- 16-30 years
- Size
- 2000-2500 sq ft
- Lot
- 100 × 19.7 ft
- Basement
- Partial Basement
- Garage
- Detached
- Kitchens
- 2
- Property tax
- $7,098 (2026)
- Neighbourhood
- 4204 - West Centre Town
- Municipality
- West Centre Town
Interior
- Bedrooms
- 3 above ground + 1 below
- Bathrooms
- 2 × 3-piece, 1 × 2-piece
- Rooms
- 10 above ground
- Family room or den
- No
- Fireplace
- Natural Gas
- Features
- Separate Hydro Meter
Heating, cooling and services
- Heating
- Baseboard, Gas
- Air conditioning
- Central Air
- Water and sewer
- Sewer
Building and exterior
- Style
- 2-Storey
- Exterior
- Brick, Vinyl Siding
- Roof
- Metal
- Foundation
- Block
- Age
- 16-30 years
- Faces
- South
Parking
- Garage spaces
- 1
- Total parking
- 4
Lot
- Size
- 100 × 19.7 ft
More
- Possession
- TBD
- Cross street
- Booth St & Primrose Ave
Rooms
| Room | Level | Size | Features |
|---|---|---|---|
| Foyer | Main | 1.3 × 0.85 m (4'3" × 2'9") | |
| Foyer | |||
| Living Room | Main | 3.08 × 2.31 m (10'1" × 7'7") | |
| Bedroom | Lower | 3.94 × 3.72 m (12'11" × 12'2") | |
| Bathroom | Main | 1.8 × 1.16 m (5'11" × 3'10") | 3 Pc Bath |
| Other | Lower | ||
| Kitchen | Main | 5.02 × 2.93 m (16'6" × 9'7") | |
| Dining Room | Lower | 2.12 × 3.72 m (6'11" × 12'2") | |
| Dining Room | Main | 4.17 × 2.18 m (13'8" × 7'2") | |
| Living Room | Lower | 3.08 × 3.36 m (10'1" × 11') | |
| Bedroom | Main | 3.94 × 3.72 m (12'11" × 12'2") | |
| Foyer | Main | 2.04 × 2.03 m (6'8" × 6'8") | |
| Bathroom | Lower | 3 Pc Bath | |
| Primary Bedroom | Second | 4.17 × 3.49 m (13'8" × 11'5") | |
| Kitchen | Lower | 2.12 × 3.35 m (6'11" × 11') | |
| Other | Main | 3.49 × 1.78 m (11'5" × 5'10") | 6 Pc Bath |
| Bedroom | Second | 4.17 × 3.03 m (13'8" × 9'11") | |
| Foyer | Second | ||
| Family Room | Main | 4.17 × 3.01 m (13'8" × 9'11") | Fireplace |
| Primary Bedroom | Second | 4.17 × 3.49 m (13'8" × 11'5") | |
| Bathroom | Second | 2.04 × 1.45 m (6'8" × 4'9") | Eat-in Kitchen |
| Bedroom 2 | Second | 4.17 × 3.03 m (13'8" × 9'11") | |
| Other | Second | 2.03 × 3.03 m (6'8" × 9'11") | 2 Pc Bath |
| Other | Second | 2.03 × 3.03 m (6'8" × 9'11") | |
| Bedroom | Second | 2.88 × 4.61 m (9'5" × 15'1") | |
| Bedroom 3 | Second | 2.88 × 4.61 m (9'5" × 15'1") | |
| Bathroom | Upper | 3 Pc Bath | |
| Bedroom | Second | 5.42 × 3.63 m (17'9" × 11'11") | |
| Family Room | Upper | 4.17 × 3.01 m (13'8" × 9'11") | |
| Bedroom | Second | 3.97 × 3.03 m (13' × 9'11") | |
| Dining Room | Upper | 4.17 × 2.18 m (13'8" × 7'2") | |
| Bathroom | Second | 3.03 × 1.33 m (9'11" × 4'4") | 4 Pc Bath |
| Living Room | Upper | 4.17 × 2.31 m (13'8" × 7'7") | |
| Primary Bedroom | Third | 6.45 × 4.01 m (21'2" × 13'2") | |
| Foyer | Upper | ||
| Bathroom | Third | 2.64 × 2.23 m (8'8" × 7'4") | 4 Pc Ensuite |
| Bathroom | Upper | 2 Pc Bath | |
| Kitchen | Upper | 5.02 × 2.93 m (16'6" × 9'7") | |
| Other |
History of this address
1 earlier listing at this address, with sold and leased prices. Create a free account or sign in to see them.
Living here
Short-term rentals
Only in your principal residence (whole home or part of it), with a City host permit. Rural cottage rentals have a separate permit.
Listed by COLDWELL BANKER FIRST OTTAWA REALTY.
Listing information provided by PropTx Innovations Inc. and TRREB; deemed reliable but not guaranteed accurate by PropTx.
Similar homes nearby
See more in West Centre Town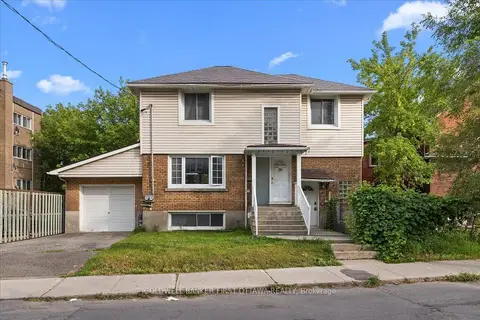
$988,000
3+1 bd3 ba4 pk2000-2500 ft²
20 PRIMROSE Avenue
4204 - West Centre Town, West Centre Town
Detached · MLS® X13595602 · COLDWELL BANKER FIRST OTTAWA REALTY
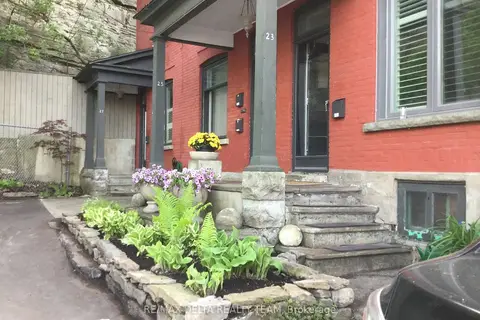
$799,000
Reduced $50,000
3 bd3 ba1 pk3000-3500 ft²
27 Perkins Street
4204 - West Centre Town, West Centre Town
Triplex · MLS® X13631628 · RE/MAX DELTA REALTY TEAM
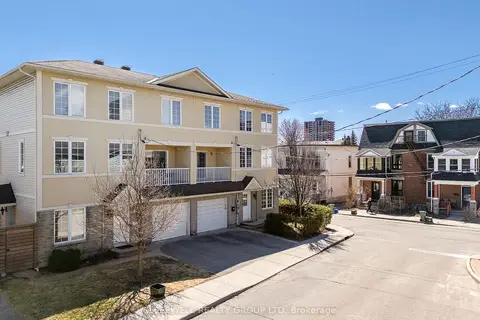
$999,900
Reduced $90,100
4 bd4 ba2 pk2000-2500 ft²
54 Christie Street
4205 - West Centre Town, West Centre Town
Semi-Detached · MLS® X13032854 · SLEEPWELL REALTY GROUP LTD
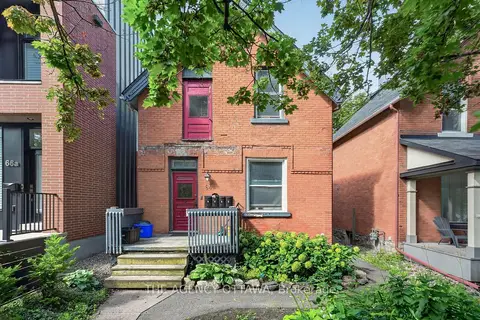
$974,900
4 bd4 ba4 pk2000-2500 ft²
64 Bayswater Avenue
4203 - Hintonburg, West Centre Town
Fourplex · MLS® X14080596 · THE AGENCY OTTAWA
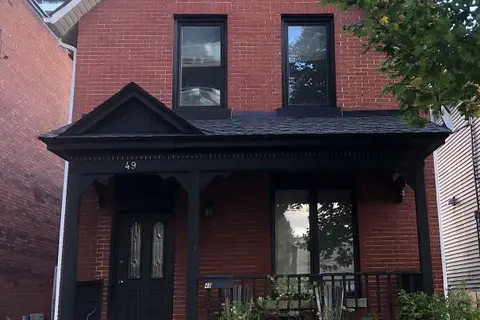
$959,900
3 bd3 ba3 pk2000-2500 ft²
49 Bayswater Avenue
4203 - Hintonburg, West Centre Town
Detached · MLS® X14091024 · ROYAL LEPAGE PERFORMANCE REALTY
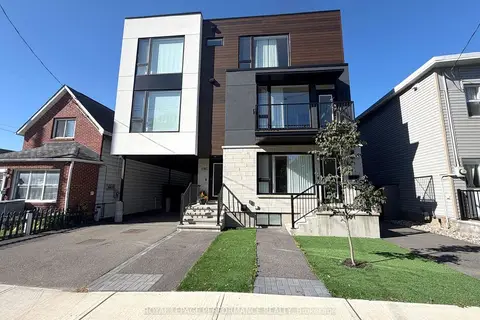
$949,999
3+1 bd4 ba1 pk< 700 ft²
238 Lebreton Street N A/B
4205 - West Centre Town, West Centre Town
Att/Row/Townhouse · MLS® X14034322 · ROYAL LEPAGE PERFORMANCE REALTY
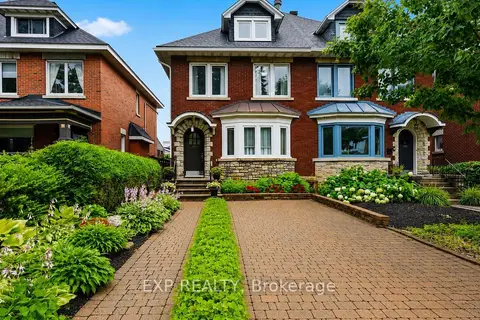
$1,049,988
Reduced $50,012
3 bd3 ba4 pk2500-3000 ft²
167 Bayswater Avenue
4203 - Hintonburg, West Centre Town
Semi-Detached · MLS® X13618854 · EXP REALTY
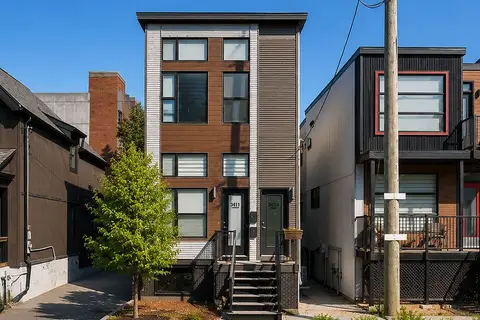
$1,139,000
3 bd3 ba2 pk1500-2000 ft²
341 Cambridge Street N
4205 - West Centre Town, West Centre Town
Triplex · MLS® X13440700 · FIRST CLASS REALTY INC.