238 Lebreton Street N A/B
4205 - West Centre Town, West Centre Town, K1R 7J3
$949,999
- 3+1 bedrooms
- 4 bathrooms
- 1 parking
- < 700 sq ft
Listed 5 days ago · MLS® X14034322
About this home
STUNNING NEW BUILD - 3 BEDROOMS + DEN WITH SEPARATE 1-BEDROOM APARTMENT! Discover modern urban living in this beautifully designed, newly built three-storey home, offering contemporary finishes, thoughtfully designed living spaces, and the added benefit of a separate one-bedroom apartment with its own private entrance-an excellent opportunity for potential rental income! The main residence features a versatile ground level with a bedroom, den or family room, and full four-piece bathroom. The second level offers a bright, open-concept living, dining, and kitchen area, ideal for everyday living and entertaining. The stylish kitchen is equipped with stainless appliances, a wine fridge, and a centre island with breakfast bar. A balcony off the living room provides additional outdoor living space. The third level features 2 bedrooms, including a spacious primary suite complete with 2 walk-in closets and a private 4-piece ensuite featuring an enclosed glass rain shower. All bedrooms offer walk-in closets, providing exceptional storage throughout. Additional features include a high-efficiency furnace, hot water on demand, central air conditioning, ductless A/C, ample closet space, and one outdoor parking space. The property also includes a separate one-bedroom apartment with its own private entrance, offering flexibility for potential rental income or additional living arrangements. Located within a newly built multi-unit development, this property boasts an impressive Walk Score of 96 and Bike Score of 98, placing everyday conveniences and neighbourhood amenities within easy reach. Walk to Dow's Lake, Little Italy & Preston Street, plus easy access to the 417, Chaudière Crossing to Quebec, transit, Tunney's Pasture, Hintonburg, Experimental Farm, Carleton U, hospitals, schools, shopping & services. An exceptional opportunity to own a brand-new, thoughtfully designed property combining modern comfort, versatile living spaces, and income-generating potential!
Details
- Type
- Att/Row/Townhouse
- Style
- 3-Storey
- Size
- < 700 sq ft
- Basement
- Full, Finished, Separate Entrance
- Garage
- None
- Kitchens
- 2
- Neighbourhood
- 4205 - West Centre Town
- Municipality
- West Centre Town
- Price per sq ft
- ~$1,357
Interior
- Bedrooms
- 3 above ground + 1 below
- Bathrooms
- 1 × 4-piece (main), 2 × 4-piece (second), 1 × 4-piece (basement)
- Kitchens
- 2 (1 below ground)
- Rooms
- 13 above ground + 6 below
- Family room or den
- Yes
- Fireplace
- No
- Features
- Accessory Apartment, On Demand Water Heater, Air Exchanger
Heating, cooling and services
- Heating
- Forced Air, Gas
- Air conditioning
- Central Air
- Water and sewer
- Sewer
Building and exterior
- Style
- 3-Storey
- Exterior
- Metal/Steel Siding, Concrete Block
- Roof
- Flat
- Foundation
- Poured Concrete
- Faces
- West
Parking
- Total parking
- 1
More
- Possession
- To be arranged
- Cross street
- Booth and Gladstone
Rooms
| Room | Level | Size | Features |
|---|---|---|---|
| Foyer | Main | Tile Floor, Double Closet, Recessed Lighting | |
| Den | Main | 4.12 × 2.74 m (13'6" × 9') | Recessed Lighting, Laminate |
| Bedroom | Main | 3.12 × 2.79 m (10'3" × 9'2") | Laminate |
| Other | Main | 1.98 × 1.52 m (6'6" × 5') | Walk-In Closet(s) |
| Bathroom | Main | 2.74 × 1.52 m (9' × 5') | 4 Pc Bath, Tile Floor |
| Furnace Room | Main | 2.29 × 1.83 m (7'6" × 6') | |
| Living Room | Second | 7.01 × 4.78 m (23' × 15'8") | Balcony, Recessed Lighting, Irregular Room |
| Kitchen | Second | 4.78 × 3.66 m (15'8" × 12') | Breakfast Bar, Centre Island, Recessed Lighting |
| Other | Second | 3.66 × 1.27 m (12' × 4'2") | Balcony |
| Primary Bedroom | Third | 3.71 × 3.33 m (12'2" × 10'11") | Laminate, Juliette Balcony |
| Bathroom | Third | 2.54 × 2.49 m (8'4" × 8'2") | 4 Pc Ensuite, Quartz Counter, Double Sink |
| Other | Third | 2.57 × 1.37 m (8'5" × 4'6") | Walk-In Closet(s), Laminate, Closet Organizers |
| Other | Third | 1.07 × 1.02 m (3'6" × 3'4") | Walk-In Closet(s), Laminate |
| Other | Third | 1.07 × 1.02 m (3'6" × 3'4") | |
| Bedroom | Third | 3.15 × 2.77 m (10'4" × 9'1") | Laminate |
| Other | Third | 1.52 × 1.52 m (5' × 5') | Walk-In Closet(s), Laminate |
| Laundry | Third | ||
| Bathroom | Third | 2.59 × 1.52 m (8'6" × 5') | Tile Floor, 4 Pc Bath |
| Laundry | Third | ||
| Foyer | Ground | 1.45 × 1.04 m (4'9" × 3'5") | |
| Living Room | Basement | 3.83 × 3.76 m (12'7" × 12'4") | |
| Kitchen | Basement | 3.43 × 2.56 m (11'3" × 8'5") | |
| Bedroom | Basement | 2.91 × 2.19 m (9'7" × 7'2") | |
| Bathroom | Basement | 2.43 × 1.49 m (8' × 4'11") | 4 Pc Bath |
| Laundry | Basement | 2.44 × 0.81 m (8' × 2'8") | Closet |
| Utility Room | Basement | 1.58 × 1.5 m (5'2" × 4'11") | |
| Other | Basement | 3.17 × 0.82 m (10'5" × 2'8") |
Location
Location is approximate. See nearby homes on the map
Recent sales nearby
See what similar homes within 1 km sold for in the last year. Create a free account or sign in to see them.
The neighbourhood
Getting around Very walkable
- 🚇 Corso Italia LRT10 min walk
- 🚇 Dow's Lake / Lac Dow LRT13 min walk
Within a 10-minute walk: 4 grocery stores, 122 cafés and restaurants, 12 parks, 9 pharmacies. Nearest grocery: Kowloon Supermarket (650 m). Nearest park: Piazza Dante Park (200 m).
Schools nearby
Elementary
- St. Anthony School Catholic
EQAO: Gr 6 reading 70%4 min walk - Cambridge St Community Public School
EQAO: Gr 6 reading 77%, math 23%6 min walk - Heritage Academy Private14 min walk
- École élémentaire publique Louise Arbour French
EQAO: Gr 6 reading 94%, math 70%14 min walk
Secondary
- Family Reception Centre5 min walk
- Adult High School
EQAO: Gr 9 math 21%5 min walk - Adult High School Preschool Program
EQAO: Gr 9 math 21%5 min walk
EQAO: share of students meeting the provincial standard (2024–25). Ontario average: Gr 6 reading 86%, math 51%; Gr 9 math 55%; literacy test 83%.
Closest schools, not school zones. Check which school serves this address with the school board before relying on it.
Who lives here postal area K1R
- Owners / renters
- 31% / 69%
- Median household income
- $74,000
- Average age
- 40
- Children under 15
- 8%
- Homes
- 6% detached, 49% high-rise
- Commute by transit
- 18%
- Population
- 20,343
Languages spoken most at home besides English: Yue (Cantonese) 1.6%, Vietnamese 1.4%, Mandarin 1.2%, Arabic 1%.
Distances are approximate. Places © OpenStreetMap contributors. Neighbourhood figures: Statistics Canada, 2021 Census. School results: EQAO via Ontario Data Catalogue (Open Government Licence – Ontario).
Living here
Commute
To downtown Ottawa: 2 km. Transit times · Driving times
Noise 1 source nearby
- 🛣️ Highway 41750 m
Distances from the map, not noise measurements. Visit at rush hour to judge for yourself.
Internet High-speed
50/10 Mbps or faster available here by cable, fibre or DSL (the federal high-speed target).
From the federal broadband map. Check exact speeds and providers for the address.
Short-term rentals
Only in your principal residence (whole home or part of it), with a City host permit. Rural cottage rentals have a separate permit.
Roads, rail, airports and planned stations © OpenStreetMap contributors. Internet: Innovation, Science and Economic Development Canada, National Broadband Data.
Listed by ROYAL LEPAGE PERFORMANCE REALTY.
Listing information provided by PropTx Innovations Inc. and TRREB; deemed reliable but not guaranteed accurate by PropTx.
Similar homes nearby
See more in West Centre Town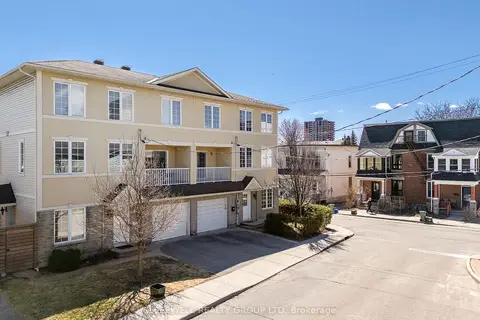
$999,900
Reduced $90,100
4 bd4 ba2 pk2000-2500 ft²
54 Christie Street
4205 - West Centre Town, West Centre Town
Semi-Detached · MLS® X13032854 · SLEEPWELL REALTY GROUP LTD
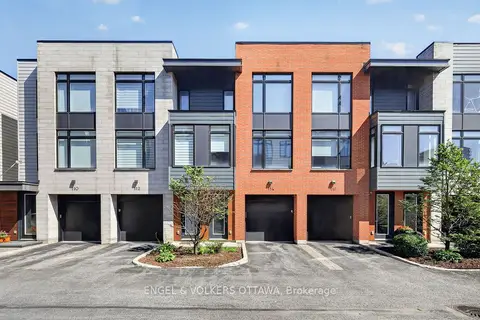
$825,000
2 bd3 ba2 pk1100-1500 ft²
114 Jemruss Private
4205 - West Centre Town, West Centre Town
Att/Row/Townhouse · MLS® X13799706 · ENGEL & VOLKERS OTTAWA
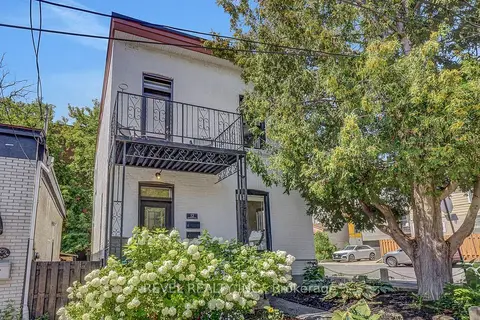
$799,900
4 bd2 ba3 pk1500-2000 ft²
52 Lebreton Street N
4205 - West Centre Town, West Centre Town
Duplex · MLS® X13674670 · REVEL REALTY INC.
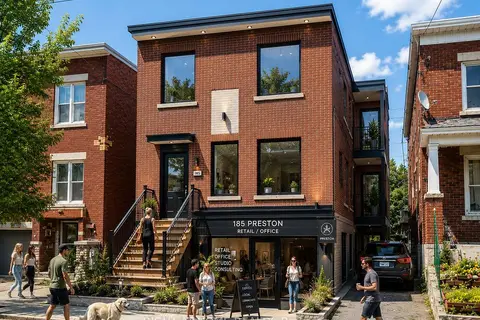
$789,900
0 bd0 ba2 pk1500-2000 ft²
185 Preston Street
4205 - West Centre Town, West Centre Town
Triplex · MLS® X13477190 · RIGHT AT HOME REALTY
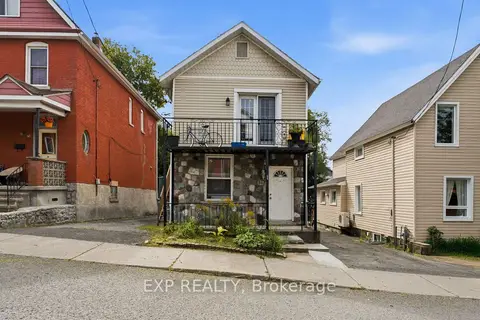
$774,900
Reduced $25,000
3 bd3 ba3 pk1100-1500 ft²
84 Anderson Street
4205 - West Centre Town, West Centre Town
Triplex · MLS® X13696538 · EXP REALTY
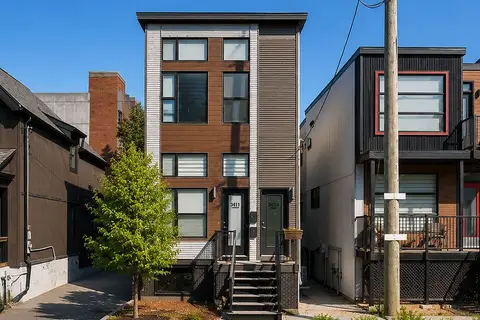
$1,139,000
3 bd3 ba2 pk1500-2000 ft²
341 Cambridge Street N
4205 - West Centre Town, West Centre Town
Triplex · MLS® X13440700 · FIRST CLASS REALTY INC.
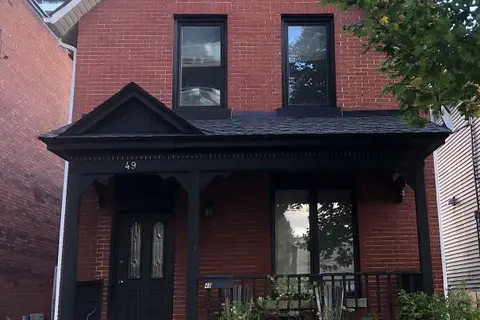 New
$959,900
3 bd3 ba3 pk2000-2500 ft²
49 Bayswater Avenue
4203 - Hintonburg, West Centre Town
Detached · MLS® X14091024 · ROYAL LEPAGE PERFORMANCE REALTY
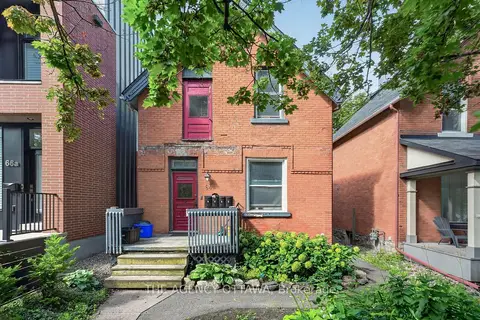
$974,900
4 bd4 ba4 pk2000-2500 ft²
64 Bayswater Avenue
4203 - Hintonburg, West Centre Town
Fourplex · MLS® X14080596 · THE AGENCY OTTAWA