114 Jemruss Private
4205 - West Centre Town, West Centre Town, K1R 0B7
$825,000
- 2 bedrooms
- 3 bathrooms
- 2 parking
- 1100-1500 sq ft
Listed 32 days ago · MLS® X13799706
About this home
Urban living at its best in this contemporary Barry Hobin-designed home, privately tucked away at 114 Jemruss Private. Centrally located just steps from the LRT and the restaurants, shops and amenities of Little Italy and Chinatown, this rarely offered property combines modern design, everyday convenience and low-maintenance living.The open-concept living, dining and kitchen area features floor to ceiling windows, hardwood flooring, pot lights and built-in speakers throughout. The modern classic white kitchen is finished with stone countertops, a breakfast bar and direct access to the balcony, BBQ and outdoor patio. The east-facing living room enjoys an abundance of natural sunlight, creating a warm and inviting space. Upstairs, the spacious primary bedroom offers dual closets and a luxurious ensuite with heated floors and a walk-in shower. A generous sized second bedroom, full bathroom and convenient laundry complete the third level. The oversized attached garage leads directly into the utility and storage room, with convenient access to the backyard: a thoughtful design that makes storing seasonal items, outdoor equipment and landscaping supplies incredibly practical. Outside, enjoy a private courtyard patio and fully fenced backyard finished with low-maintenance PVC fencing and a beautiful backdrop of mature deciduous trees, ideal for relaxing or summer entertaining. Quietly positioned behind the main street, this home offers privacy while keeping the best of central Ottawa within easy reach. Homes on Jemruss Private are extremely rarely offered, with the last recorded sale taking place in 2021 for $861,000. The association fee includes snow and garbage removal, annual landscaping and contributions to the reserve fund. A truly exceptional opportunity in one of Ottawa's most convenient urban locations. 24 hr irrevocable on all offers.
Details
- Type
- Att/Row/Townhouse
- Style
- 3-Storey
- Size
- 1100-1500 sq ft
- Lot
- 15.72 × 68.77 ft
- Basement
- None
- Garage
- Attached
- Kitchens
- 1
- Property tax
- $5,657 (2025)
- Neighbourhood
- 4205 - West Centre Town
- Municipality
- West Centre Town
- Price per sq ft
- $635
Interior
- Bedrooms
- 2 above ground
- Bathrooms
- 2 × 3-piece (third), 1 × 2-piece (second)
- Rooms
- 11 above ground
- Family room or den
- No
- Fireplace
- No
- Features
- Auto Garage Door Remote, Carpet Free, Air Exchanger
Heating, cooling and services
- Heating
- Forced Air, Gas
- Air conditioning
- Central Air
- Water and sewer
- Sewer
Building and exterior
- Style
- 3-Storey
- Exterior
- Brick Front, Vinyl Siding
- Roof
- Flat
- Foundation
- Concrete
- Faces
- East
Parking
- Garage spaces
- 1
- Total parking
- 2
Lot
- Size
- 15.72 × 68.77 ft
More
- Possession
- Flexible
- Nearby
- Fenced Yard, Public Transit, Rec./Commun.Centre, Cul de Sac/Dead End
- Cross street
- Booth Street
Rooms
| Room | Level | Size | Features |
|---|---|---|---|
| Foyer | Main | 1.64 × 1.63 m (5'5" × 5'4") | |
| Kitchen | Second | 4.6 × 3.05 m (15'1" × 10') | |
| Dining Room | Second | 3.51 × 4.48 m (11'6" × 14'8") | |
| Living Room | Second | 2.7 × 4.4 m (8'10" × 14'5") | |
| Powder Room | Second | 1.42 × 1.39 m (4'8" × 4'7") | |
| Primary Bedroom | Third | 4.22 × 3.8 m (13'10" × 12'6") | |
| Bathroom | Third | 2.5 × 2.45 m (8'2" × 8') | 3 Pc Ensuite |
| Bedroom 2 | Third | 3.4 × 3.8 m (11'2" × 12'6") | |
| Utility Room | Main | 3.8 × 4.54 m (12'6" × 14'11") | Access To Garage |
Location
Location is approximate. See nearby homes on the map
Recent sales nearby
See what similar homes within 1 km sold for in the last year. Create a free account or sign in to see them.
The neighbourhood
Getting around Very walkable
- 🚇 Corso Italia LRT9 min walk
- 🚇 Pimisi LRT12 min walk
Within a 10-minute walk: 4 grocery stores, 126 cafés and restaurants, 12 parks, 8 pharmacies. Nearest grocery: Kowloon Supermarket (350 m). Nearest park: Piazza Dante Park (250 m).
Schools nearby
Elementary
- St. Anthony School Catholic
EQAO: Gr 6 reading 70%2 min walk - Cambridge St Community Public School
EQAO: Gr 6 reading 77%, math 23%4 min walk - Devonshire Community Public School
EQAO: Gr 6 reading 94%, math 65%13 min walk - Centennial Public School
EQAO: Gr 6 reading 79%, math 32%14 min walk
Secondary
- Family Reception Centre5 min walk
- Adult High School
EQAO: Gr 9 math 21%6 min walk - Adult High School Preschool Program
EQAO: Gr 9 math 21%6 min walk
EQAO: share of students meeting the provincial standard (2024–25). Ontario average: Gr 6 reading 86%, math 51%; Gr 9 math 55%; literacy test 83%.
Closest schools, not school zones. Check which school serves this address with the school board before relying on it.
Who lives here postal area K1R
- Owners / renters
- 31% / 69%
- Median household income
- $74,000
- Average age
- 40
- Children under 15
- 8%
- Homes
- 6% detached, 49% high-rise
- Commute by transit
- 18%
- Population
- 20,343
Languages spoken most at home besides English: Yue (Cantonese) 1.6%, Vietnamese 1.4%, Mandarin 1.2%, Arabic 1%.
Distances are approximate. Places © OpenStreetMap contributors. Neighbourhood figures: Statistics Canada, 2021 Census. School results: EQAO via Ontario Data Catalogue (Open Government Licence – Ontario).
Living here
Commute
To downtown Ottawa: 2 km. Transit times · Driving times
Noise 1 source nearby
- 🛣️ Highway 417450 m
Distances from the map, not noise measurements. Visit at rush hour to judge for yourself.
Internet High-speed
50/10 Mbps or faster available here by cable, fibre or DSL (the federal high-speed target).
From the federal broadband map. Check exact speeds and providers for the address.
Short-term rentals
Only in your principal residence (whole home or part of it), with a City host permit. Rural cottage rentals have a separate permit.
Roads, rail, airports and planned stations © OpenStreetMap contributors. Internet: Innovation, Science and Economic Development Canada, National Broadband Data.
Listed by ENGEL & VOLKERS OTTAWA.
Listing information provided by PropTx Innovations Inc. and TRREB; deemed reliable but not guaranteed accurate by PropTx.
Similar homes nearby
See more in West Centre Town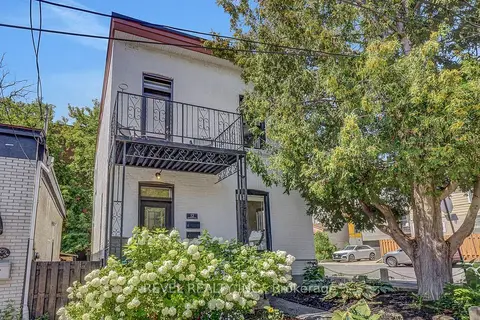
$799,900
4 bd2 ba3 pk1500-2000 ft²
52 Lebreton Street N
4205 - West Centre Town, West Centre Town
Duplex · MLS® X13674670 · REVEL REALTY INC.
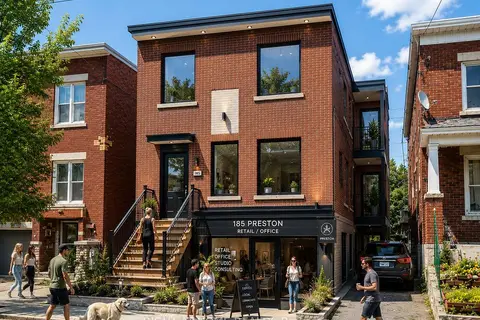
$789,900
0 bd0 ba2 pk1500-2000 ft²
185 Preston Street
4205 - West Centre Town, West Centre Town
Triplex · MLS® X13477190 · RIGHT AT HOME REALTY
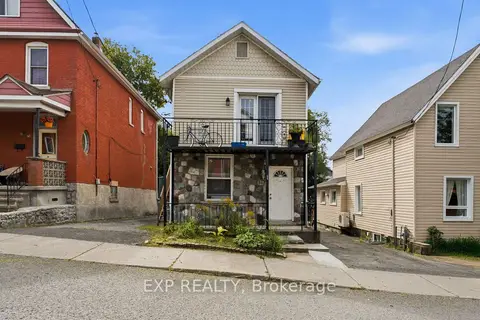
$774,900
Reduced $25,000
3 bd3 ba3 pk1100-1500 ft²
84 Anderson Street
4205 - West Centre Town, West Centre Town
Triplex · MLS® X13696538 · EXP REALTY
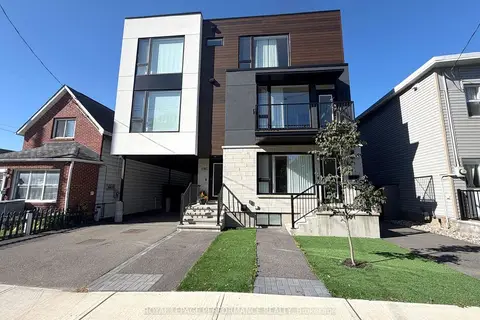
$949,999
3+1 bd4 ba1 pk< 700 ft²
238 Lebreton Street N A/B
4205 - West Centre Town, West Centre Town
Att/Row/Townhouse · MLS® X14034322 · ROYAL LEPAGE PERFORMANCE REALTY
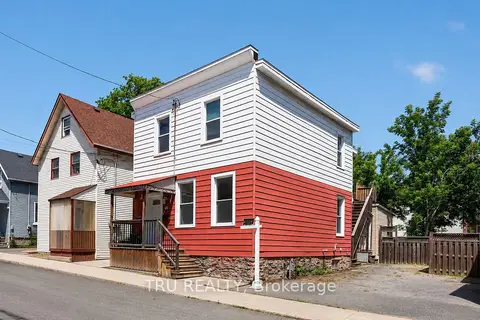
$679,990
Reduced $39,910
4 bd2 ba3 pk2000-2500 ft²
45 Bell Street N
4205 - West Centre Town, West Centre Town
Duplex · MLS® X13583114 · TRU REALTY
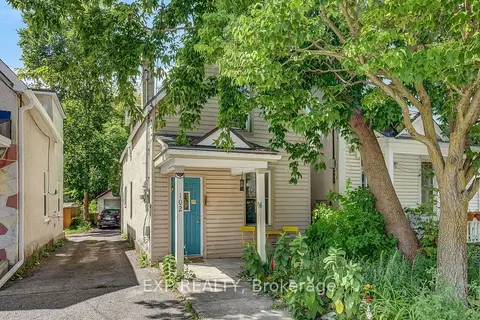
$679,900
3 bd2 ba2 pk700-1100 ft²
102 Lebreton Street N
4205 - West Centre Town, West Centre Town
Detached · MLS® X14089668 · EXP REALTY
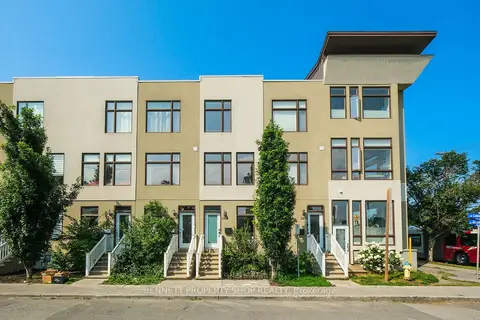
$675,000
2 bd3 ba1 pk1100-1500 ft²
288 Cambridge Street N
4205 - West Centre Town, West Centre Town
Att/Row/Townhouse · MLS® X13684340 · BENNETT PROPERTY SHOP REALTY
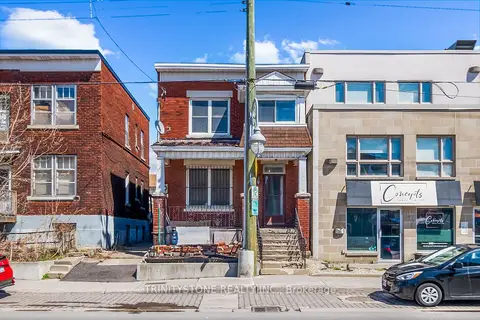
$669,000
Reduced $120,900
4 bd2 ba3 pk1500-2000 ft²
189 Preston Street
4205 - West Centre Town, West Centre Town
Duplex · MLS® X12659094 · TRINITYSTONE REALTY INC.