288 Cambridge Street N
4205 - West Centre Town, West Centre Town, K1R 0B4
$675,000
- 2 bedrooms
- 3 bathrooms
- 1 parking
- 1100-1500 sq ft
Listed 64 days ago · MLS® X13684340
About this home
Discover this stunning 3-story townhome with 9-foot ceilings nestled in the vibrant Centretown West, perfect for professionals wanting home office convenience and downtown access. Its prime location near transit & the 417 places you within walking distance of the Glebe, Little Italy, Dow's Lake, & McNabb Dog Park for your furry friends. The main floor features a versatile den/office, stylish powder room, laundry & access to the garage. The open-concept 2nd floor is designed for modern living, featuring a bright & airy living room with expansive windows, a dining area, & a spacious kitchen with gorgeous granite countertops, all leading to a cozy balcony. The 3rd level offers 2 bright bedrooms, 2 full baths (including an en-suite) & an additional balcony. The primary bedroom also includes a brand new PAX closet. The basement, accessible via the garage, features additional space for a gym, office or recreation room. It is plumbed for a fourth bathroom & is currently being used for storage. 24 hours irrevocable on all offers.
Details
- Type
- Att/Row/Townhouse
- Style
- 3-Storey
- Age
- 6-15 years
- Size
- 1100-1500 sq ft
- Lot
- 12.01 × 61.52 ft
- Basement
- Full, Partially Finished
- Garage
- Attached
- Kitchens
- 1
- Property tax
- $6,323 (2026)
- Neighbourhood
- 4205 - West Centre Town
- Municipality
- West Centre Town
- Price per sq ft
- $519
Interior
- Bedrooms
- 2 above ground
- Bathrooms
- 1 × 2-piece (main), 1 × 4-piece (third), 1 × 3-piece (third)
- Rooms
- 6 above ground + 1 below
- Family room or den
- No
- Fireplace
- No
- Features
- Auto Garage Door Remote, Carpet Free, Water Heater Owned
Heating, cooling and services
- Heating
- Forced Air, Gas
- Air conditioning
- Central Air
- Water and sewer
- Sewer
Building and exterior
- Style
- 3-Storey
- Exterior
- Stucco (Plaster)
- Roof
- Flat
- Foundation
- Concrete
- Age
- 6-15 years
- Faces
- East
Parking
- Garage spaces
- 1
- Total parking
- 1
- Driveway and parking
- Inside Entry
Lot
- Size
- 12.01 × 61.52 ft (rectangular)
- Acreage
- < .50
More
- Possession
- Felxible
- Nearby
- Public Transit, Park, School, Rec./Commun.Centre, Place Of Worship
- Cross street
- Gladstone Ave/Cambridge St N
Rooms
| Room | Level | Size | Features |
|---|---|---|---|
| Foyer | Main | ||
| Den | Main | 3.45 × 2.95 m (11'4" × 9'8") | Combined w/Laundry |
| Laundry | Main | ||
| Bathroom | Main | 1.18 × 1.21 m (3'10" × 4') | 2 Pc Bath |
| Kitchen | Second | 3.47 × 4.08 m (11'5" × 13'5") | W/O To Balcony, Combined w/Dining, Granite Counters |
| Dining Room | Second | 2.95 × 2.4 m (9'8" × 7'10") | Combined w/Kitchen, Combined w/Living, Hardwood Floor |
| Living Room | Second | 3.44 × 3.65 m (11'3" × 12') | Large Window, Combined w/Dining, Hardwood Floor |
| Primary Bedroom | Third | 3.62 × 2.8 m (11'11" × 9'2") | Hardwood Floor, Closet Organizers, Large Window |
| Bathroom | Third | 1.64 × 1.52 m (5'5" × 5') | 3 Pc Ensuite |
| Bedroom 2 | Third | 3.44 × 3.2 m (11'3" × 10'6") | W/O To Balcony, Hardwood Floor |
| Bathroom | Third | 1.52 × 2.56 m (5' × 8'5") | 4 Pc Bath, Granite Counters, Glass Doors |
| Recreation | Basement | 2.25 × 3.13 m (7'5" × 10'3") | |
| Utility Room | Basement |
History of this address
11 earlier listings at this address, with sold and leased prices. Create a free account or sign in to see them.
Location
Location is approximate. See nearby homes on the map
Recent sales nearby
See what similar homes within 1 km sold for in the last year. Create a free account or sign in to see them.
The neighbourhood
Getting around Very walkable
- 🚇 Corso Italia LRT13 min walk
- 🚇 Pimisi LRT15 min walk
Within a 10-minute walk: 4 grocery stores, 124 cafés and restaurants, 13 parks, 10 pharmacies. Nearest grocery: Kowloon Supermarket (450 m). Nearest park: McNabb Park (300 m).
Schools nearby
Elementary
- Cambridge St Community Public School
EQAO: Gr 6 reading 77%, math 23%2 min walk - St. Anthony School Catholic
EQAO: Gr 6 reading 70%4 min walk - Centennial Public School
EQAO: Gr 6 reading 79%, math 32%14 min walk
Secondary
- First Place Alternate Program5 min walk
- Richard Pfaff Secondary Alternate Program5 min walk
- Reality Check6 min walk
EQAO: share of students meeting the provincial standard (2024–25). Ontario average: Gr 6 reading 86%, math 51%; Gr 9 math 55%; literacy test 83%.
Closest schools, not school zones. Check which school serves this address with the school board before relying on it.
Who lives here postal area K1R
- Owners / renters
- 31% / 69%
- Median household income
- $74,000
- Average age
- 40
- Children under 15
- 8%
- Homes
- 6% detached, 49% high-rise
- Commute by transit
- 18%
- Population
- 20,343
Languages spoken most at home besides English: Yue (Cantonese) 1.6%, Vietnamese 1.4%, Mandarin 1.2%, Arabic 1%.
Distances are approximate. Places © OpenStreetMap contributors. Neighbourhood figures: Statistics Canada, 2021 Census. School results: EQAO via Ontario Data Catalogue (Open Government Licence – Ontario).
Living here
Commute
To downtown Ottawa: 2 km. Transit times · Driving times
Noise 1 source nearby
- 🛣️ Highway 417300 m
Distances from the map, not noise measurements. Visit at rush hour to judge for yourself.
Internet High-speed
50/10 Mbps or faster available here by cable, fibre or DSL (the federal high-speed target).
From the federal broadband map. Check exact speeds and providers for the address.
Short-term rentals
Only in your principal residence (whole home or part of it), with a City host permit. Rural cottage rentals have a separate permit.
Roads, rail, airports and planned stations © OpenStreetMap contributors. Internet: Innovation, Science and Economic Development Canada, National Broadband Data.
Listed by BENNETT PROPERTY SHOP REALTY.
Listing information provided by PropTx Innovations Inc. and TRREB; deemed reliable but not guaranteed accurate by PropTx.
Similar homes nearby
See more in West Centre Town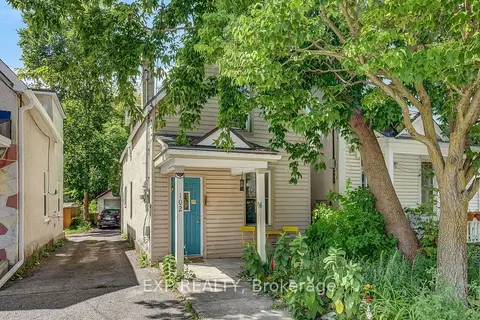
$679,900
3 bd2 ba2 pk700-1100 ft²
102 Lebreton Street N
4205 - West Centre Town, West Centre Town
Detached · MLS® X14089668 · EXP REALTY
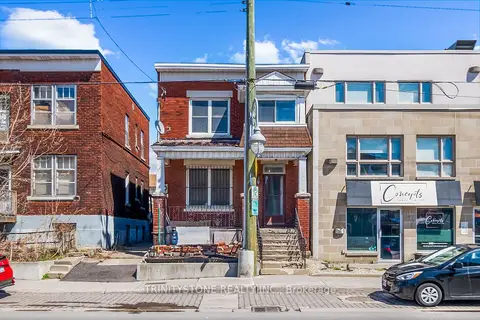
$669,000
Reduced $120,900
4 bd2 ba3 pk1500-2000 ft²
189 Preston Street
4205 - West Centre Town, West Centre Town
Duplex · MLS® X12659094 · TRINITYSTONE REALTY INC.
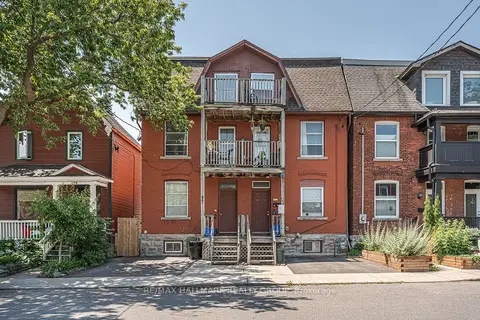
$649,900
Reduced $25,000
4 bd3 ba1 pk1100-1500 ft²
174 Arthur Street
4205 - West Centre Town, West Centre Town
Triplex · MLS® X13508542 · RE/MAX HALLMARK REALTY GROUP
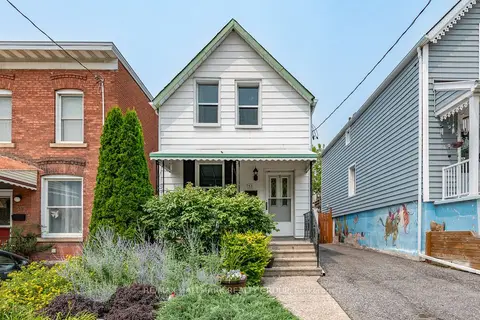
$649,000
2 bd2 ba2 pk1500-2000 ft²
53 Louisa Street
4205 - West Centre Town, West Centre Town
Detached · MLS® X13814230 · RE/MAX HALLMARK REALTY GROUP
$774,900
Reduced $25,000
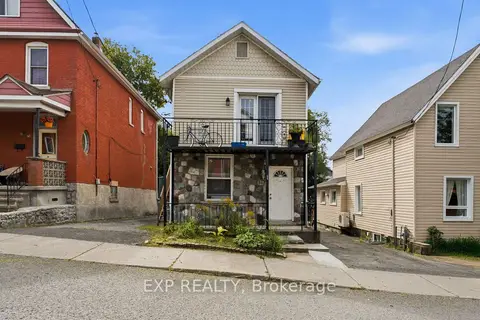
3 bd3 ba3 pk1100-1500 ft²
84 Anderson Street
4205 - West Centre Town, West Centre Town
Triplex · MLS® X13696538 · EXP REALTY
$789,900
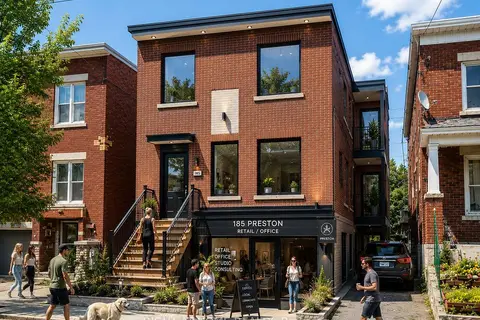
0 bd0 ba2 pk1500-2000 ft²
185 Preston Street
4205 - West Centre Town, West Centre Town
Triplex · MLS® X13477190 · RIGHT AT HOME REALTY
$555,000
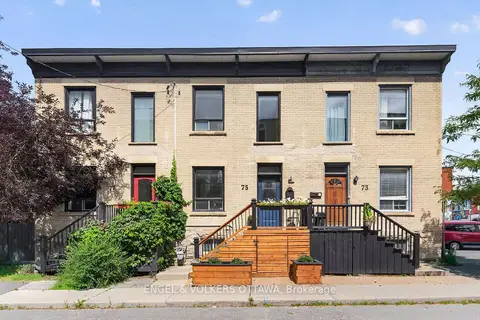
3 bd2 ba1100-1500 ft²
75 Eccles Street
4205 - West Centre Town, West Centre Town
Att/Row/Townhouse · MLS® X13871822 · ENGEL & VOLKERS OTTAWA
$799,900
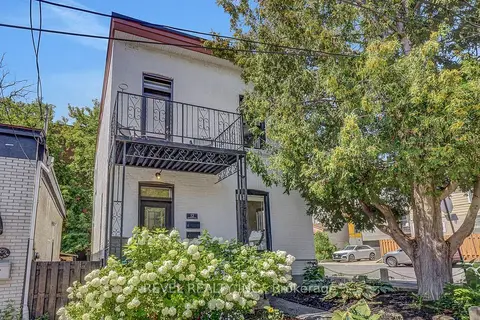
4 bd2 ba3 pk1500-2000 ft²
52 Lebreton Street N
4205 - West Centre Town, West Centre Town
Duplex · MLS® X13674670 · REVEL REALTY INC.