53 Louisa Street
4205 - West Centre Town, West Centre Town, K1R 6Y7
$649,000
- 2 bedrooms
- 2 bathrooms
- 2 parking
- 1500-2000 sq ft
Listed 27 days ago · MLS® X13814230
About this home
A detached home, a private driveway with parking for two, and a quiet street with a real sense of community...Now that's a lot to love! The landscaped front garden and cheerful porch make a lovely first impression. Inside, the layout gives you room to spread out with an open concept living and dining area with rich hardwood flooring, a huge eat-in kitchen with space for a proper table or a big island, and a main-floor family room addition that opens to the fenced, landscaped backyard. It's an easy setup for dinner with friends, a movie night, or an occasional overnight guest. Upstairs are two bedrooms and a dedicated office space so working from home doesn't have to take over the kitchen table. The basement adds laundry and plenty of storage. Out back, there's space to dine outdoors, raised garden beds if you like to grow things, and secure storage for bikes and gear in a yard that's easy to maintain. With no attached neighbours and your own driveway, this is a fun alternative to condo living or a great place to buy your first home. Dow's Lake, Little Italy, Centretown, and the cafés and restaurants along Preston and Somerset are all within easy walking distance while your front porch and garden await just a few blocks away. Many important updates include a new gas furnace in 2024, backyard landscaping and interlock in 2019, rear roof 2021/front roof 2010 by Sanderson with a 25 year warranty, insulation under the addition, and new windows in 2015. Monthly Utilities in 2025: Water $103, Hydro $114, Gas $111. This is a solid buy for a detached home in Ottawa's core. Great house, great value!
Details
- Type
- Detached
- Style
- 2-Storey
- Size
- 1500-2000 sq ft
- Lot
- 26.87 × 71.91 ft
- Basement
- Unfinished
- Garage
- None
- Kitchens
- 1
- Property tax
- $4,614 (2026)
- Neighbourhood
- 4205 - West Centre Town
- Municipality
- West Centre Town
- Price per sq ft
- $371 (16% below detached houses in West Centre Town, $439)
Interior
- Bedrooms
- 2 above ground
- Bathrooms
- 1 × 4-piece, 1 × 3-piece
- Rooms
- 4 above ground
- Family room or den
- Yes
- Fireplace
- No
- Features
- Workbench
Heating, cooling and services
- Heating
- Forced Air, Gas
- Air conditioning
- Central Air
- Water and sewer
- Sewer
Building and exterior
- Style
- 2-Storey
- Exterior
- Aluminum Siding
- Roof
- Asphalt Shingle
- Foundation
- Concrete
- Faces
- North
- Outdoor
- Landscaped, Porch, Shed
Parking
- Total parking
- 2
- Driveway and parking
- Private
Lot
- Size
- 26.87 × 71.91 ft
More
- Possession
- Flexible
- Nearby
- Fenced Yard, Park, Public Transit
- Cross street
- Gladstone & Booth
Rooms
| Room | Level | Size | Features |
|---|---|---|---|
| Living Room | Ground | 4.6 × 2.61 m (15'1" × 8'7") | |
| Dining Room | Ground | 4.26 × 2.89 m (14' × 9'6") | |
| Kitchen | Ground | 4.52 × 4.29 m (14'10" × 14'1") | |
| Family Room | Ground | 4.57 × 3.35 m (15' × 11') | |
| Primary Bedroom | Second | 4.64 × 3.91 m (15'3" × 12'10") | |
| Bedroom 2 | Second | 3.81 × 3.22 m (12'6" × 10'7") |
History of this address
3 earlier listings at this address, with sold and leased prices. Create a free account or sign in to see them.
Location
Location is approximate. See nearby homes on the map
Recent sales nearby
See what similar homes within 1 km sold for in the last year. Create a free account or sign in to see them.
The neighbourhood
Getting around Very walkable
- 🚇 Corso Italia LRT9 min walk
- 🚇 Dow's Lake / Lac Dow LRT14 min walk
Within a 10-minute walk: 4 grocery stores, 122 cafés and restaurants, 12 parks, 9 pharmacies. Nearest grocery: Kowloon Supermarket (550 m). Nearest park: Piazza Dante Park (100 m).
Schools nearby
Elementary
- St. Anthony School Catholic
EQAO: Gr 6 reading 70%2 min walk - Cambridge St Community Public School
EQAO: Gr 6 reading 77%, math 23%5 min walk - Devonshire Community Public School
EQAO: Gr 6 reading 94%, math 65%14 min walk - Heritage Academy Private14 min walk
Secondary
- Family Reception Centre4 min walk
- Adult High School
EQAO: Gr 9 math 21%4 min walk - Adult High School Preschool Program
EQAO: Gr 9 math 21%4 min walk
EQAO: share of students meeting the provincial standard (2024–25). Ontario average: Gr 6 reading 86%, math 51%; Gr 9 math 55%; literacy test 83%.
Closest schools, not school zones. Check which school serves this address with the school board before relying on it.
Who lives here postal area K1R
- Owners / renters
- 31% / 69%
- Median household income
- $74,000
- Average age
- 40
- Children under 15
- 8%
- Homes
- 6% detached, 49% high-rise
- Commute by transit
- 18%
- Population
- 20,343
Languages spoken most at home besides English: Yue (Cantonese) 1.6%, Vietnamese 1.4%, Mandarin 1.2%, Arabic 1%.
Distances are approximate. Places © OpenStreetMap contributors. Neighbourhood figures: Statistics Canada, 2021 Census. School results: EQAO via Ontario Data Catalogue (Open Government Licence – Ontario).
Living here
Commute
To downtown Ottawa: 2 km. Transit times · Driving times
Noise 1 source nearby
- 🛣️ Highway 417200 m
Distances from the map, not noise measurements. Visit at rush hour to judge for yourself.
Internet High-speed
50/10 Mbps or faster available here by cable, fibre or DSL (the federal high-speed target).
From the federal broadband map. Check exact speeds and providers for the address.
Short-term rentals
Only in your principal residence (whole home or part of it), with a City host permit. Rural cottage rentals have a separate permit.
Roads, rail, airports and planned stations © OpenStreetMap contributors. Internet: Innovation, Science and Economic Development Canada, National Broadband Data.
Listed by RE/MAX HALLMARK REALTY GROUP.
Listing information provided by PropTx Innovations Inc. and TRREB; deemed reliable but not guaranteed accurate by PropTx.
Similar homes nearby
See more in West Centre Town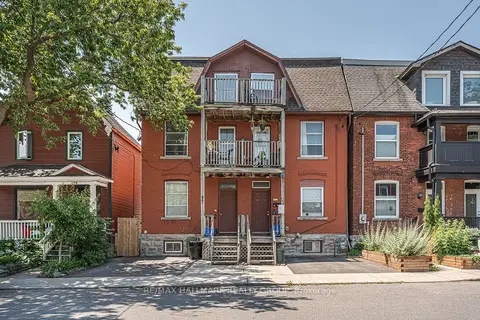
$649,900
Reduced $25,000
4 bd3 ba1 pk1100-1500 ft²
174 Arthur Street
4205 - West Centre Town, West Centre Town
Triplex · MLS® X13508542 · RE/MAX HALLMARK REALTY GROUP
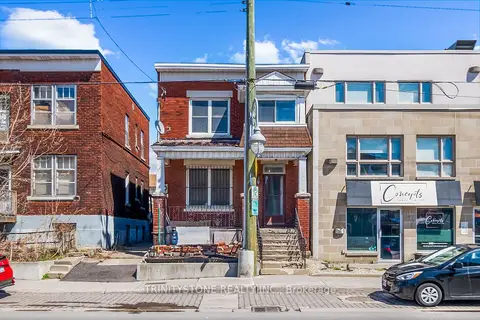
$669,000
Reduced $120,900
4 bd2 ba3 pk1500-2000 ft²
189 Preston Street
4205 - West Centre Town, West Centre Town
Duplex · MLS® X12659094 · TRINITYSTONE REALTY INC.
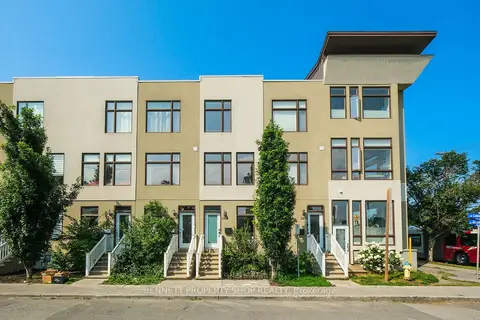
$675,000
2 bd3 ba1 pk1100-1500 ft²
288 Cambridge Street N
4205 - West Centre Town, West Centre Town
Att/Row/Townhouse · MLS® X13684340 · BENNETT PROPERTY SHOP REALTY
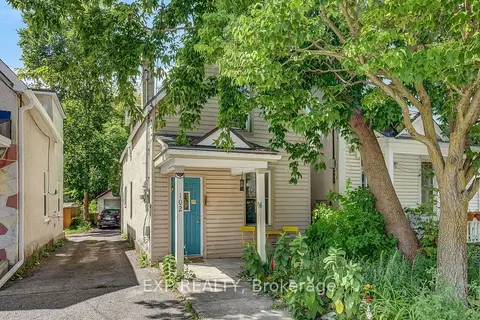
$679,900
3 bd2 ba2 pk700-1100 ft²
102 Lebreton Street N
4205 - West Centre Town, West Centre Town
Detached · MLS® X14089668 · EXP REALTY
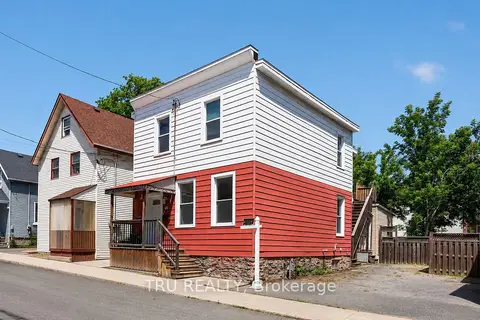
$679,990
Reduced $39,910
4 bd2 ba3 pk2000-2500 ft²
45 Bell Street N
4205 - West Centre Town, West Centre Town
Duplex · MLS® X13583114 · TRU REALTY
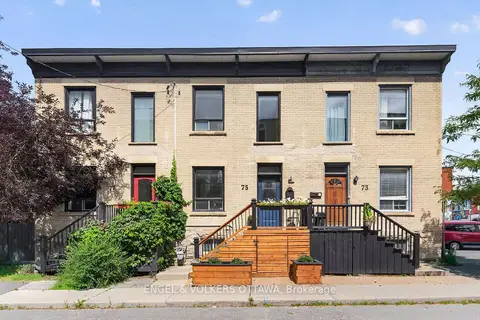
$555,000
3 bd2 ba1100-1500 ft²
75 Eccles Street
4205 - West Centre Town, West Centre Town
Att/Row/Townhouse · MLS® X13871822 · ENGEL & VOLKERS OTTAWA
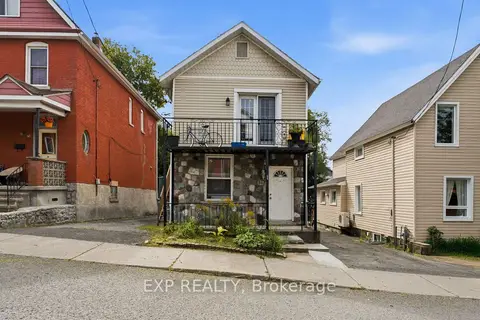
$774,900
Reduced $25,000
3 bd3 ba3 pk1100-1500 ft²
84 Anderson Street
4205 - West Centre Town, West Centre Town
Triplex · MLS® X13696538 · EXP REALTY
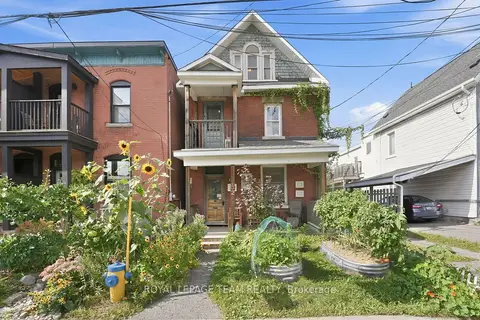
$699,900
Reduced $50,000
3 bd2 ba1 pk1100-1500 ft²
32 Melrose Avenue
4203 - Hintonburg, West Centre Town
Duplex · MLS® X13799830 · ROYAL LEPAGE TEAM REALTY