341 Cambridge Street N
4205 - West Centre Town, West Centre Town, K1R 7B3
$1,139,000
- 3 bedrooms
- 3 bathrooms
- 2 parking
- 1500-2000 sq ft
Listed 129 days ago · MLS® X13440700
About this home
Modern turnkey legal triplex in the heart of West Centre Town offering a rare combination of quality construction, stable income, and long-term investment potential. Fully occupied with reliable tenants, this well-maintained property features three self-contained one-bedroom loft-style residences generating approximately $65,252 in annual gross income. Each unit offers soaring 11-foot ceilings, oversized windows providing exceptional natural light, modern vinyl flooring, stylish kitchens with quartz countertops, and convenient in-suite laundry. All units include a refrigerator, stove, washer, and dryer. Situated on a deep 24.9 ft x 149 ft lot, the property also benefits from two dedicated parking spaces, separate utility meters, and a low-maintenance operating profile. Tenants pay their own utilities, with the landlord responsible only for water. Located just minutes from Downtown Ottawa with convenient access to major highways, transit, shopping, restaurants, and employment centres, this is an ideal opportunity for investors seeking a turnkey income-producing asset in a strong rental market. Potential may exist for an additional dwelling unit, subject to buyer due diligence and City approvals. Unit B offers flexible occupancy, with the tenant willing to remain or provide vacant possession, making this an ideal opportunity for both investors and owner-occupants seeking supplemental rental income.
Details
- Type
- Triplex
- Style
- 3-Storey
- Size
- 1500-2000 sq ft
- Lot
- 26.5 × 149 ft
- Basement
- Full, Finished
- Garage
- None
- Kitchens
- 3
- Property tax
- $7,341 (2025)
- Neighbourhood
- 4205 - West Centre Town
- Municipality
- West Centre Town
Interior
- Bedrooms
- 3 above ground
- Bathrooms
- 3 × 3-piece
- Rooms
- 9 above ground
- Family room or den
- No
- Fireplace
- No
Heating, cooling and services
- Heating
- Radiant, Gas
- Air conditioning
- Wall Unit(s)
- Water and sewer
- Sewer
Building and exterior
- Style
- 3-Storey
- Exterior
- Vinyl Siding, Wood
- Roof
- Flat
- Foundation
- Poured Concrete
- Faces
- East
Parking
- Total parking
- 2
Lot
- Size
- 26.5 × 149 ft
More
- Possession
- Flexible
- Cross street
- Bronson & Arlington
History of this address
4 earlier listings at this address, with sold and leased prices. Create a free account or sign in to see them.
Location
Location is approximate. See nearby homes on the map
Recent sales nearby
See what similar homes within 1 km sold for in the last year. Create a free account or sign in to see them.
The neighbourhood
Getting around Very walkable
- 🚇 Corso Italia LRT13 min walk
- 🚇 Dow's Lake / Lac Dow LRT17 min walk
Within a 10-minute walk: 4 grocery stores, 129 cafés and restaurants, 14 parks, 11 pharmacies. Nearest grocery: Margo Fresh (450 m). Nearest park: McNabb Park (350 m).
Schools nearby
Elementary
- Cambridge St Community Public School
EQAO: Gr 6 reading 77%, math 23%4 min walk - St. Anthony School Catholic
EQAO: Gr 6 reading 70%5 min walk - Glebe Montessori School Private14 min walk
Secondary
- First Place Alternate Program6 min walk
- Richard Pfaff Secondary Alternate Program6 min walk
- Reality Check7 min walk
EQAO: share of students meeting the provincial standard (2024–25). Ontario average: Gr 6 reading 86%, math 51%; Gr 9 math 55%; literacy test 83%.
Closest schools, not school zones. Check which school serves this address with the school board before relying on it.
Who lives here postal area K1R
- Owners / renters
- 31% / 69%
- Median household income
- $74,000
- Average age
- 40
- Children under 15
- 8%
- Homes
- 6% detached, 49% high-rise
- Commute by transit
- 18%
- Population
- 20,343
Languages spoken most at home besides English: Yue (Cantonese) 1.6%, Vietnamese 1.4%, Mandarin 1.2%, Arabic 1%.
Distances are approximate. Places © OpenStreetMap contributors. Neighbourhood figures: Statistics Canada, 2021 Census. School results: EQAO via Ontario Data Catalogue (Open Government Licence – Ontario).
Living here
Commute
To downtown Ottawa: 2 km. Transit times · Driving times
Noise 1 source nearby
- 🛣️ Highway 417150 m
Distances from the map, not noise measurements. Visit at rush hour to judge for yourself.
Internet High-speed
50/10 Mbps or faster available here by cable, fibre or DSL (the federal high-speed target).
From the federal broadband map. Check exact speeds and providers for the address.
Short-term rentals
Only in your principal residence (whole home or part of it), with a City host permit. Rural cottage rentals have a separate permit.
Roads, rail, airports and planned stations © OpenStreetMap contributors. Internet: Innovation, Science and Economic Development Canada, National Broadband Data.
Listed by FIRST CLASS REALTY INC..
Listing information provided by PropTx Innovations Inc. and TRREB; deemed reliable but not guaranteed accurate by PropTx.
Similar homes nearby
See more in West Centre Town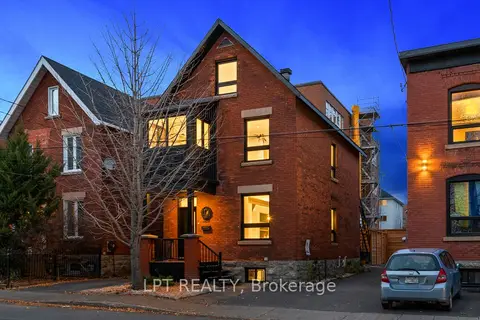 New
$1,198,800
4 bd3 ba2 pk2500-3000 ft²
323 Booth Street
4205 - West Centre Town, West Centre Town
Detached · MLS® X14099916 · LPT REALTY
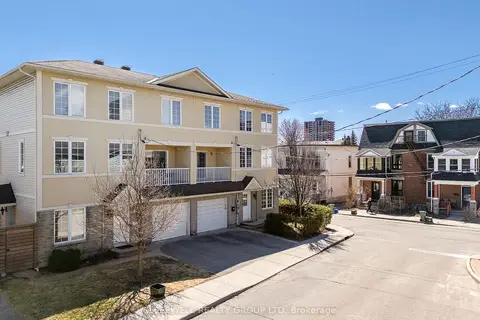
$999,900
Reduced $90,100
4 bd4 ba2 pk2000-2500 ft²
54 Christie Street
4205 - West Centre Town, West Centre Town
Semi-Detached · MLS® X13032854 · SLEEPWELL REALTY GROUP LTD
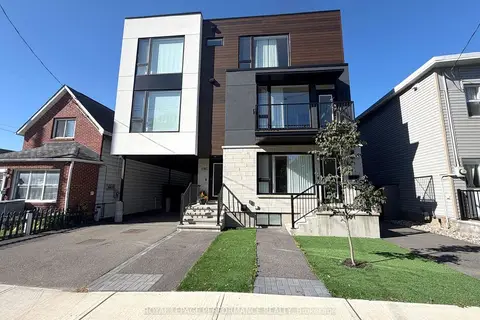
$949,999
3+1 bd4 ba1 pk< 700 ft²
238 Lebreton Street N A/B
4205 - West Centre Town, West Centre Town
Att/Row/Townhouse · MLS® X14034322 · ROYAL LEPAGE PERFORMANCE REALTY
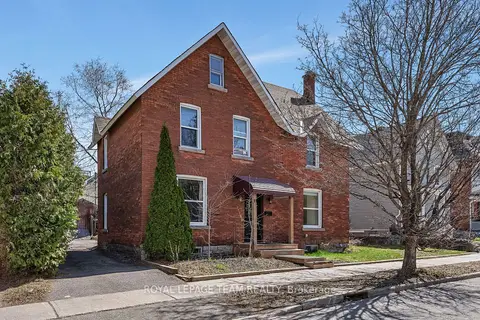
$1,149,900
Reduced $49,100
4 bd2 ba4 pk2000-2500 ft²
11 Sherbrooke Avenue
4203 - Hintonburg, West Centre Town
Duplex · MLS® X13757234 · ROYAL LEPAGE TEAM REALTY
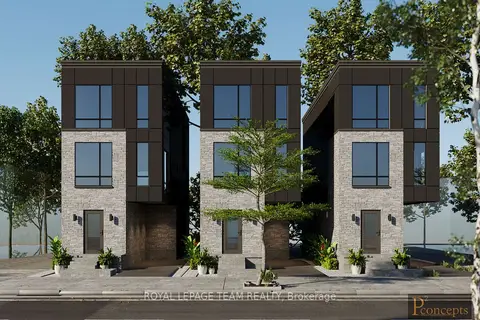
$1,149,900
Reduced $49,100
0 bd0 ba2000-2500 ft²
11 Sherbrooke Avenue
4203 - Hintonburg, West Centre Town
Vacant Land · MLS® X13757236 · ROYAL LEPAGE TEAM REALTY
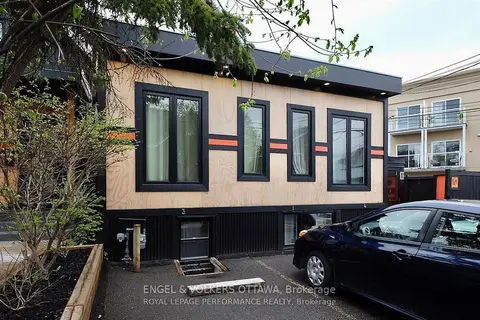
$1,199,000
2+2 bd4 ba3 pk1500-2000 ft²
10 Sherbrooke Avenue
4203 - Hintonburg, West Centre Town
Fourplex · MLS® X13504228 · ENGEL & VOLKERS OTTAWA
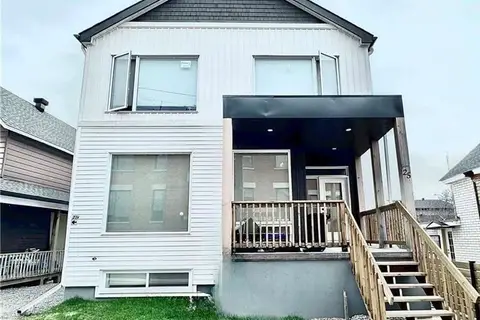
$1,199,999
3+2 bd5 ba1 pk1500-2000 ft²
25 O'meara Street A + B
4202 - Hintonburg, West Centre Town
Semi-Detached · MLS® X13674078 · EXP REALTY
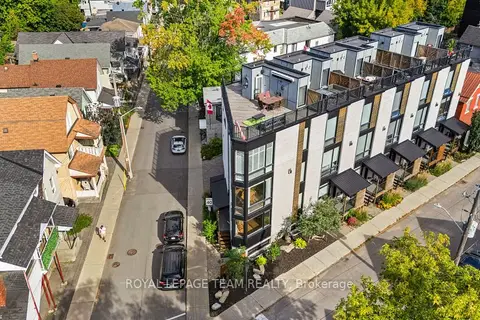
$1,200,000
2+1 bd4 ba1 pk1500-2000 ft²
53 Merton Street
4202 - Hintonburg, West Centre Town
Att/Row/Townhouse · MLS® X13796076 · ROYAL LEPAGE TEAM REALTY