54 Christie Street
4205 - West Centre Town, West Centre Town, K1R 0A9
$999,900
Reduced $90,100 from $1,090,000
- 4 bedrooms
- 4 bathrooms
- 2 parking
- 2000-2500 sq ft
Listed 181 days ago · MLS® X13032854
About this home
Welcome to 54 Christie St, a beautifully designed 3-storey semi-detached home built in 2009-2010, offering a rare opportunity to own a much newer home in the heart of West Centretown. Surrounded by many older century homes and properties built decades earlier, this home stands out with over 2,300 sq ft of above grade living space, modern construction, a functional layout, and the comfort and efficiency that comes with a newer build. The second level is the heart of the home, featuring a stunning and expansive living and dining space filled with natural light from large windows, a cozy fireplace that anchors the room, and a seamless flow into the kitchen with eat-in area and access to a private balcony perfect for morning coffee or unwinding at the end of the day. This level also includes a convenient powder room, making it ideal for both everyday living and entertaining. Upstairs, the third level offers three generously sized bedrooms, including a primary retreat with excellent closet space and ensuite, along with a second full bathroom and laundry thoughtfully located for ease of use. The main level is where this home truly stands out, offering a large, flexible space complete with a full bathroom, direct access to the fenced backyard, and a private entrance off Bell St. Whether you envision a quiet home office where clients can come and go with ease, a comfortable space for extended family, or the opportunity to generate supplemental income while maintaining full enjoyment of the home, this level opens the door to endless possibilities. With a single car garage and inside entry, and set just steps from Somerset, shops, restaurants and everything Centretown has to offer, this is a rare combination of modern living, versatile space, and urban convenience in one of Ottawa's most established neighbourhoods.
Details
- Type
- Semi-Detached
- Style
- 3-Storey
- Size
- 2000-2500 sq ft
- Lot
- 36.53 × 46.41 ft
- Basement
- None
- Garage
- Attached
- Kitchens
- 1
- Property tax
- $8,244 (2025)
- Neighbourhood
- 4205 - West Centre Town
- Municipality
- West Centre Town
Interior
- Bedrooms
- 4 above ground
- Bathrooms
- 1 × 3-piece (main), 1 × 2-piece (second), 2 × 4-piece (third)
- Rooms
- 14 above ground
- Family room or den
- Yes
- Fireplace
- Natural Gas
- Features
- Central Vacuum, In-Law Capability
Heating, cooling and services
- Heating
- Forced Air, Gas
- Air conditioning
- Central Air
- Water and sewer
- Sewer
Building and exterior
- Style
- 3-Storey
- Exterior
- Brick, Stucco (Plaster)
- Roof
- Asphalt Shingle
- Foundation
- Concrete
- Faces
- South
Parking
- Garage spaces
- 1
- Total parking
- 2
- Driveway and parking
- Inside Entry
Lot
- Size
- 36.53 × 46.41 ft
More
- Possession
- TBD
- Nearby
- Public Transit, Park, Fenced Yard
- Cross street
- Bell & Christie
Rooms
| Room | Level | Size | Features |
|---|---|---|---|
| Foyer | Main | 1.6 × 2.77 m (5'3" × 9'1") | |
| Family Room | Main | 3.76 × 8.41 m (12'4" × 27'7") | |
| Bathroom | Main | 2.36 × 1.82 m (7'9" × 6') | |
| Living Room | Second | 4.93 × 3.73 m (16'2" × 12'3") | |
| Dining Room | Second | 4.83 × 3.45 m (15'10" × 11'4") | |
| Kitchen | Second | 4.34 × 3.15 m (14'3" × 10'4") | |
| Breakfast | Second | 3.15 × 2.49 m (10'4" × 8'2") | |
| Bathroom | Second | 1.57 × 1.52 m (5'2" × 5') | |
| Primary Bedroom | Third | 4.7 × 3.45 m (15'5" × 11'4") | |
| Bedroom | Third | 3.3 × 2.59 m (10'10" × 8'6") | |
| Bedroom | Third | 3.18 × 2.57 m (10'5" × 8'5") | |
| Loft | Third | 2.2 × 2.13 m (7'3" × 7') | |
| Bathroom | Third | 3.45 × 1.6 m (11'4" × 5'3") | |
| Bathroom | Third | 1.85 × 1.96 m (6'1" × 6'5") |
History of this address
2 earlier listings at this address, with sold and leased prices. Create a free account or sign in to see them.
Location
Location is approximate. See nearby homes on the map
Recent sales nearby
See what similar homes within 1 km sold for in the last year. Create a free account or sign in to see them.
The neighbourhood
Getting around Very walkable
- 🚇 Pimisi LRT12 min walk
- 🚇 Corso Italia LRT12 min walk
Within a 10-minute walk: 4 grocery stores, 125 cafés and restaurants, 12 parks, 9 pharmacies. Nearest grocery: Kowloon Supermarket (200 m). Nearest park: McNabb Park (350 m).
Schools nearby
Elementary
- Cambridge St Community Public School
EQAO: Gr 6 reading 77%, math 23%2 min walk - St. Anthony School Catholic
EQAO: Gr 6 reading 70%4 min walk - Centennial Public School
EQAO: Gr 6 reading 79%, math 32%11 min walk
Secondary
- First Place Alternate Program5 min walk
- Richard Pfaff Secondary Alternate Program6 min walk
- Saint-Jean-Baptiste Catholic Secondary Campus Catholic6 min walk
EQAO: share of students meeting the provincial standard (2024–25). Ontario average: Gr 6 reading 86%, math 51%; Gr 9 math 55%; literacy test 83%.
Closest schools, not school zones. Check which school serves this address with the school board before relying on it.
Who lives here postal area K1R
- Owners / renters
- 31% / 69%
- Median household income
- $74,000
- Average age
- 40
- Children under 15
- 8%
- Homes
- 6% detached, 49% high-rise
- Commute by transit
- 18%
- Population
- 20,343
Languages spoken most at home besides English: Yue (Cantonese) 1.6%, Vietnamese 1.4%, Mandarin 1.2%, Arabic 1%.
Distances are approximate. Places © OpenStreetMap contributors. Neighbourhood figures: Statistics Canada, 2021 Census. School results: EQAO via Ontario Data Catalogue (Open Government Licence – Ontario).
Living here
Commute
To downtown Ottawa: 2 km. Transit times · Driving times
Noise Nothing major nearby
No highway within 500 m, rail line within 300 m, or airport flight path nearby.
Distances from the map, not noise measurements. Visit at rush hour to judge for yourself.
Internet High-speed
50/10 Mbps or faster available here by cable, fibre or DSL (the federal high-speed target).
From the federal broadband map. Check exact speeds and providers for the address.
Short-term rentals
Only in your principal residence (whole home or part of it), with a City host permit. Rural cottage rentals have a separate permit.
Roads, rail, airports and planned stations © OpenStreetMap contributors. Internet: Innovation, Science and Economic Development Canada, National Broadband Data.
Listed by SLEEPWELL REALTY GROUP LTD.
Listing information provided by PropTx Innovations Inc. and TRREB; deemed reliable but not guaranteed accurate by PropTx.
Similar homes nearby
See more in West Centre Town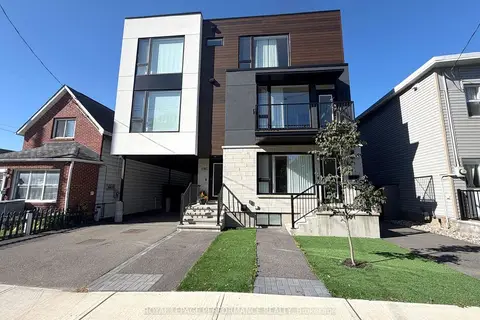
$949,999
3+1 bd4 ba1 pk< 700 ft²
238 Lebreton Street N A/B
4205 - West Centre Town, West Centre Town
Att/Row/Townhouse · MLS® X14034322 · ROYAL LEPAGE PERFORMANCE REALTY
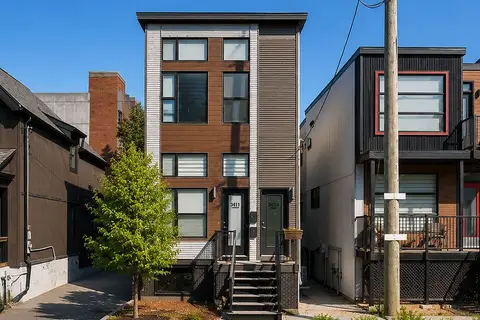
$1,139,000
3 bd3 ba2 pk1500-2000 ft²
341 Cambridge Street N
4205 - West Centre Town, West Centre Town
Triplex · MLS® X13440700 · FIRST CLASS REALTY INC.
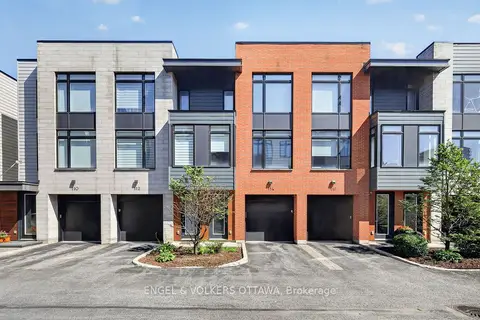
$825,000
2 bd3 ba2 pk1100-1500 ft²
114 Jemruss Private
4205 - West Centre Town, West Centre Town
Att/Row/Townhouse · MLS® X13799706 · ENGEL & VOLKERS OTTAWA
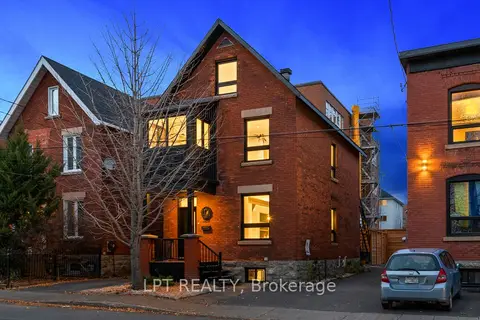 New
$1,198,800
4 bd3 ba2 pk2500-3000 ft²
323 Booth Street
4205 - West Centre Town, West Centre Town
Detached · MLS® X14099916 · LPT REALTY
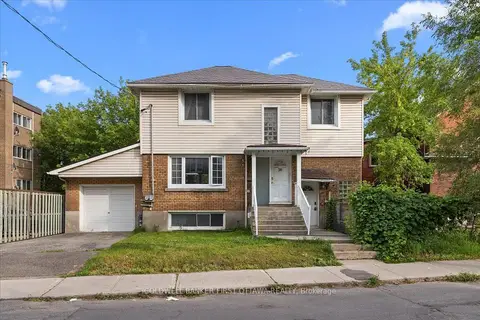
$988,000
3+1 bd3 ba4 pk2000-2500 ft²
20 PRIMROSE Avenue
4204 - West Centre Town, West Centre Town
Duplex · MLS® X13595554 · COLDWELL BANKER FIRST OTTAWA REALTY
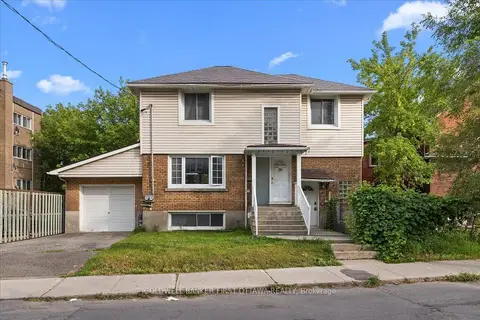
$988,000
3+1 bd3 ba4 pk2000-2500 ft²
20 PRIMROSE Avenue
4204 - West Centre Town, West Centre Town
Detached · MLS® X13595602 · COLDWELL BANKER FIRST OTTAWA REALTY
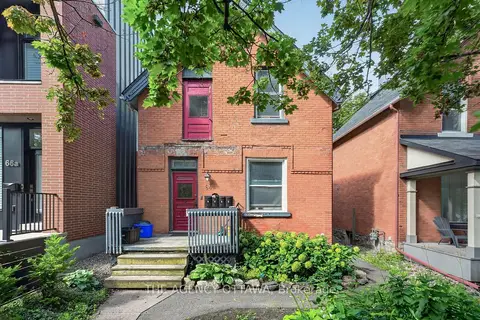
$974,900
4 bd4 ba4 pk2000-2500 ft²
64 Bayswater Avenue
4203 - Hintonburg, West Centre Town
Fourplex · MLS® X14080596 · THE AGENCY OTTAWA
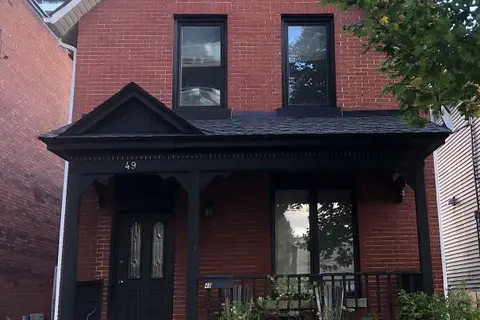
$959,900
3 bd3 ba3 pk2000-2500 ft²
49 Bayswater Avenue
4203 - Hintonburg, West Centre Town
Detached · MLS® X14091024 · ROYAL LEPAGE PERFORMANCE REALTY