10 Sherbrooke Avenue
4203 - Hintonburg, West Centre Town, K1Y 1R7
$1,199,000
- 2+2 bedrooms
- 4 bathrooms
- 3 parking
- 1500-2000 sq ft
Listed 112 days ago · MLS® X13504228
About this home
Attention Smart Investors! Are you looking to add to, or diversify your existing investment portfolio? Look no further than this incredible opportunity in one of Ottawa's most vibrant and sought-after neighbourhoods. Welcome to 10 Sherbrooke Avenue, a beautifully renovated, cinder block four-plex located just steps off the bustling Wellington Street. This converted former commercial building is a fully stabilized multi-unit dwelling containing four well-appointed one-bedroom and one-bathroom units currently rented above market rents and with five hydro meters. This turn key investment property has a 6% cap rate and is fully rented with ideal tenants and grosses an annual income of $96,672. Looking to increase cash flow further? With R4UB zoning and an engineer's report confirming the possibility of adding vertically to the building, there are many possibilities. Nestled in a prime location, this property is within walking distance to trendy boutiques, gourmet restaurants, charming cafes, and beautiful parks, offering an unbeatable lifestyle for your tenants. Don't miss out on this prime investment opportunity.
Details
- Type
- Fourplex
- Style
- 1 Storey/Apt
- Size
- 1500-2000 sq ft
- Lot
- 29 × 102.84 ft
- Basement
- None
- Garage
- None
- Kitchens
- 4
- Property tax
- $7,765 (2026)
- Neighbourhood
- 4203 - Hintonburg
- Municipality
- West Centre Town
Interior
- Bedrooms
- 2 above ground + 2 below
- Bathrooms
- 4 × 4-piece
- Kitchens
- 4 (2 below ground)
- Rooms
- 8 above ground + 8 below
- Family room or den
- No
- Fireplace
- No
Heating, cooling and services
- Heating
- Forced Air, Gas
- Air conditioning
- Central Air
- Water and sewer
- Sewer
Building and exterior
- Style
- 1 Storey/Apt
- Exterior
- Metal/Steel Siding, Wood
- Roof
- Asphalt Shingle
- Foundation
- Block
- Faces
- West
Parking
- Total parking
- 3
Lot
- Size
- 29 × 102.84 ft
More
- Possession
- TBD
- Cross street
- Wellington St
History of this address
6 earlier listings at this address, with sold and leased prices. Create a free account or sign in to see them.
Location
Location is approximate. See nearby homes on the map
Recent sales nearby
See what similar homes within 1 km sold for in the last year. Create a free account or sign in to see them.
The neighbourhood
Getting around Very walkable
- 🚇 Tunney's Pasture LRT12 min walk
- 🚇 Bayview LRT13 min walk
Within a 10-minute walk: 2 grocery stores, 51 cafés and restaurants, 14 parks, 6 pharmacies. Nearest grocery: Hintonburg Market (200 m). Nearest park: McCormick Park (150 m).
Schools nearby
Elementary
- Saint-François-d'Assise Catholic Elementary School Catholic
EQAO: Gr 6 reading 96%, math 64%2 min walk - Connaught Public School
EQAO: Gr 6 reading 93%, math 73%3 min walk - Devonshire Community Public School
EQAO: Gr 6 reading 94%, math 65%10 min walk - Parkdale Montessori School Private10 min walk
Secondary
- Fisher Park Public School / Summit Alternate School14 min walk
- Adult High School Preschool Program
EQAO: Gr 9 math 21%1.2 km - Adult High School
EQAO: Gr 9 math 21%1.2 km
EQAO: share of students meeting the provincial standard (2024–25). Ontario average: Gr 6 reading 86%, math 51%; Gr 9 math 55%; literacy test 83%.
Closest schools, not school zones. Check which school serves this address with the school board before relying on it.
Who lives here postal area K1Y
- Owners / renters
- 51% / 49%
- Median household income
- $99,000
- Average age
- 42
- Children under 15
- 14%
- Homes
- 31% detached, 31% high-rise
- Commute by transit
- 17%
- Population
- 20,712
Languages spoken most at home besides English: Mandarin 0.6%, Arabic 0.5%, Spanish 0.5%, Vietnamese 0.4%.
Distances are approximate. Places © OpenStreetMap contributors. Neighbourhood figures: Statistics Canada, 2021 Census. School results: EQAO via Ontario Data Catalogue (Open Government Licence – Ontario).
Living here
Commute
To downtown Ottawa: 3 km. Transit times · Driving times
Noise 1 source nearby
- 🛣️ Highway 417400 m
Distances from the map, not noise measurements. Visit at rush hour to judge for yourself.
Internet High-speed
50/10 Mbps or faster available here by cable, fibre or DSL (the federal high-speed target).
From the federal broadband map. Check exact speeds and providers for the address.
Short-term rentals
Only in your principal residence (whole home or part of it), with a City host permit. Rural cottage rentals have a separate permit.
Roads, rail, airports and planned stations © OpenStreetMap contributors. Internet: Innovation, Science and Economic Development Canada, National Broadband Data.
Listed by ENGEL & VOLKERS OTTAWA.
Listing information provided by PropTx Innovations Inc. and TRREB; deemed reliable but not guaranteed accurate by PropTx.
Similar homes nearby
See more in West Centre Town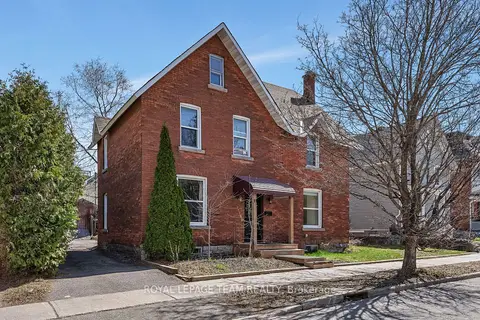
$1,149,900
Reduced $49,100
4 bd2 ba4 pk2000-2500 ft²
11 Sherbrooke Avenue
4203 - Hintonburg, West Centre Town
Duplex · MLS® X13757234 · ROYAL LEPAGE TEAM REALTY
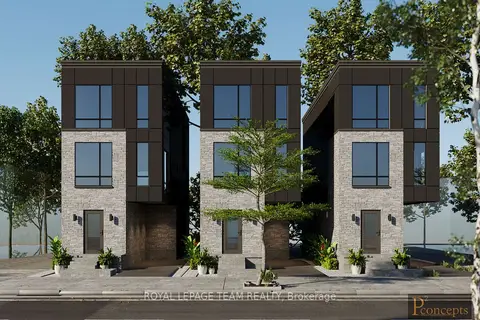
$1,149,900
Reduced $49,100
0 bd0 ba2000-2500 ft²
11 Sherbrooke Avenue
4203 - Hintonburg, West Centre Town
Vacant Land · MLS® X13757236 · ROYAL LEPAGE TEAM REALTY
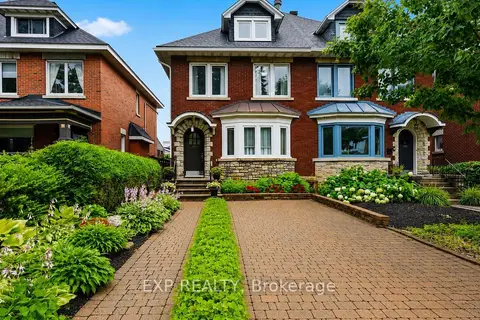
$1,049,988
Reduced $50,012
3 bd3 ba4 pk2500-3000 ft²
167 Bayswater Avenue
4203 - Hintonburg, West Centre Town
Semi-Detached · MLS® X13618854 · EXP REALTY
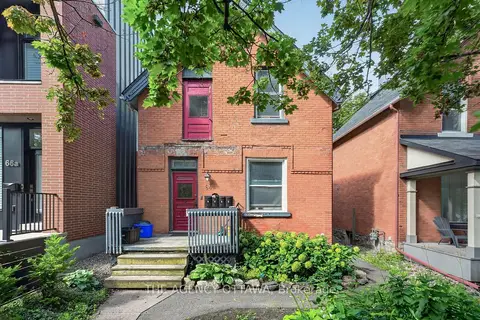
$974,900
4 bd4 ba4 pk2000-2500 ft²
64 Bayswater Avenue
4203 - Hintonburg, West Centre Town
Fourplex · MLS® X14080596 · THE AGENCY OTTAWA
 New
$959,900
3 bd3 ba3 pk2000-2500 ft²
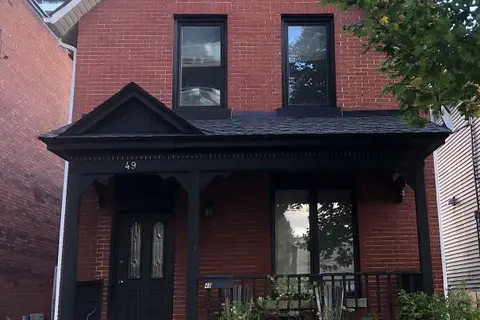
49 Bayswater Avenue
4203 - Hintonburg, West Centre Town
Detached · MLS® X14091024 · ROYAL LEPAGE PERFORMANCE REALTY
$1,199,999
3+2 bd5 ba1 pk1500-2000 ft²
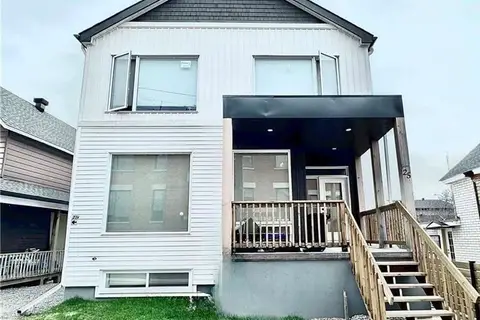
25 O'meara Street A + B
4202 - Hintonburg, West Centre Town
Semi-Detached · MLS® X13674078 · EXP REALTY
$1,200,000
2+1 bd4 ba1 pk1500-2000 ft²
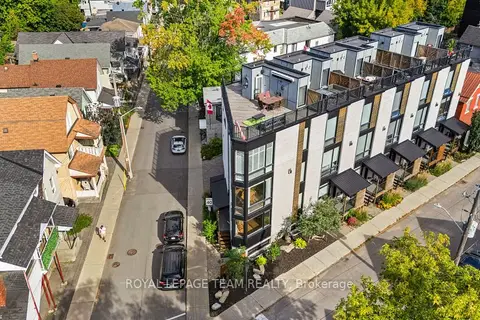
53 Merton Street
4202 - Hintonburg, West Centre Town
Att/Row/Townhouse · MLS® X13796076 · ROYAL LEPAGE TEAM REALTY
$1,248,000
3+1 bd3 ba1 pk1100-1500 ft²
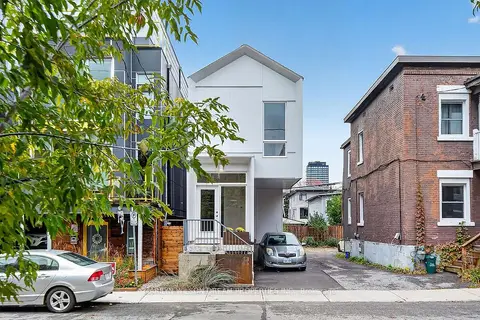
43 Stirling Avenue
4202 - Hintonburg, West Centre Town
Detached · MLS® X14090816 · MARILYN WILSON DREAM PROPERTIES INC.