57 Willow Street
4205 - West Centre Town, West Centre Town, K1R 6V7
$1,388,800
- 4+1 bedrooms
- 4 bathrooms
- 7 parking
- 3000-3500 sq ft
Listed 28 days ago · MLS® X13812306
About this home
Amazing LIVING + INVESTMENT Opportunity! Custom-built Single Detached Home (2010): nestled in the mature West Centretown, Exceptional Central Location, Sits on a premium EXTRA LONG 152-ft lot and features a fully In-law Suite. With over 4,000 SQFT of living space, offers 5 Bedrooms, 2 Kitchens, 4 Bathrooms, 7 Parkings and Completely carpet-free. Fully Landscaped Exterior: Extended Driveway, Flower Beds with Greenery and interlocked low-maintenance backyard. Step inside to a spacious tiled foyer leading to the open-concept main level, featuring 9-foot ceilings and hardwood flooring. The formal Dining Room is adjacent to the bright Living Room, creating an inviting setting for family gathering. The designed kitchen is a true showstopper, showcasing rich millwork, elegant floating shelves, premium wood cabinetry, granite countertops, stainless steel appliances, commercial-grade refrigerator and abundant storage. At the rear of the home, a beautiful sunroom overlooks the backyard. A 2-piece powder room and a office complete the main level. A striking wood staircase with glass panels leads half a level up to the bright family room, featuring an impressive open-to-above arched ceiling and large windows. This versatile space is ideal for family retreat. Another half level up, the bedroom level offers four spacious bedrooms, including a primary suite with a 4-piece ensuite. Three additional bedrooms, one featuring its own balcony, and a full bath. The lower level offers exceptional flexibility as a Rental Unit or in-law suite, with a separate side entrance, full kitchen, bedroom, full bath, and a laundry room-ideal for multi-generational living or potential rental income. Prime Central Location: Just 5 minutes to Parliament Hill and approximately 500m to the LRT station. Walking distance to Dow's Lake, LeBreton Flats, and Chinatown.
Details
- Type
- Detached
- Style
- 2-Storey
- Size
- 3000-3500 sq ft
- Lot
- 35.73 × 152 ft
- Basement
- Full, Finished
- Garage
- Attached
- Kitchens
- 2
- Property tax
- $12,185 (2026)
- Neighbourhood
- 4205 - West Centre Town
- Municipality
- West Centre Town
- Price per sq ft
- $427 (14% below detached houses in West Centre Town, $498)
Interior
- Bedrooms
- 4 above ground + 1 below
- Bathrooms
- 1 × 2-piece (ground), 1 × 3-piece (second), 1 × 4-piece (second), 1 × 3-piece (basement)
- Kitchens
- 2 (1 below ground)
- Rooms
- 5 above ground
- Family room or den
- Yes
- Fireplace
- Yes
- Features
- Carpet Free, ERV/HRV
Heating, cooling and services
- Heating
- Forced Air, Gas
- Air conditioning
- Central Air
- Water and sewer
- Sewer
Building and exterior
- Style
- 2-Storey
- Exterior
- Brick, Vinyl Siding
- Roof
- Asphalt Shingle
- Foundation
- Poured Concrete
- Faces
- North
Parking
- Garage spaces
- 1
- Total parking
- 7
- Driveway and parking
- Available
Lot
- Size
- 35.73 × 152 ft
More
- Possession
- Flexible
- Cross street
- Willow and Booth
History of this address
2 earlier listings at this address, with sold and leased prices. Create a free account or sign in to see them.
Location
Location is approximate. See nearby homes on the map
Recent sales nearby
See what similar homes within 1 km sold for in the last year. Create a free account or sign in to see them.
The neighbourhood
Getting around Very walkable
- 🚇 Corso Italia LRT9 min walk
- 🚇 Pimisi LRT12 min walk
Within a 10-minute walk: 4 grocery stores, 126 cafés and restaurants, 12 parks, 8 pharmacies. Nearest grocery: Kowloon Supermarket (350 m). Nearest park: Piazza Dante Park (200 m).
Schools nearby
Elementary
- St. Anthony School Catholic
EQAO: Gr 6 reading 70%2 min walk - Cambridge St Community Public School
EQAO: Gr 6 reading 77%, math 23%4 min walk - Devonshire Community Public School
EQAO: Gr 6 reading 94%, math 65%13 min walk - Centennial Public School
EQAO: Gr 6 reading 79%, math 32%14 min walk
Secondary
- Family Reception Centre5 min walk
- Adult High School
EQAO: Gr 9 math 21%5 min walk - Adult High School Preschool Program
EQAO: Gr 9 math 21%6 min walk
EQAO: share of students meeting the provincial standard (2024–25). Ontario average: Gr 6 reading 86%, math 51%; Gr 9 math 55%; literacy test 83%.
Closest schools, not school zones. Check which school serves this address with the school board before relying on it.
Who lives here postal area K1R
- Owners / renters
- 31% / 69%
- Median household income
- $74,000
- Average age
- 40
- Children under 15
- 8%
- Homes
- 6% detached, 49% high-rise
- Commute by transit
- 18%
- Population
- 20,343
Languages spoken most at home besides English: Yue (Cantonese) 1.6%, Vietnamese 1.4%, Mandarin 1.2%, Arabic 1%.
Distances are approximate. Places © OpenStreetMap contributors. Neighbourhood figures: Statistics Canada, 2021 Census. School results: EQAO via Ontario Data Catalogue (Open Government Licence – Ontario).
Living here
Commute
To downtown Ottawa: 2 km. Transit times · Driving times
Noise 1 source nearby
- 🛣️ Highway 417400 m
Distances from the map, not noise measurements. Visit at rush hour to judge for yourself.
Internet High-speed
50/10 Mbps or faster available here by cable, fibre or DSL (the federal high-speed target).
From the federal broadband map. Check exact speeds and providers for the address.
Short-term rentals
Only in your principal residence (whole home or part of it), with a City host permit. Rural cottage rentals have a separate permit.
Roads, rail, airports and planned stations © OpenStreetMap contributors. Internet: Innovation, Science and Economic Development Canada, National Broadband Data.
Listed by HOME RUN REALTY INC..
Listing information provided by PropTx Innovations Inc. and TRREB; deemed reliable but not guaranteed accurate by PropTx.
Similar homes nearby
See more in West Centre Town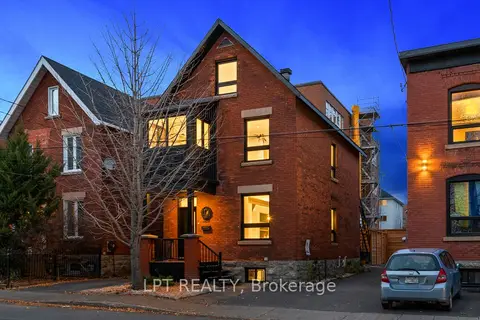 New
$1,198,800
4 bd3 ba2 pk2500-3000 ft²
323 Booth Street
4205 - West Centre Town, West Centre Town
Detached · MLS® X14099916 · LPT REALTY
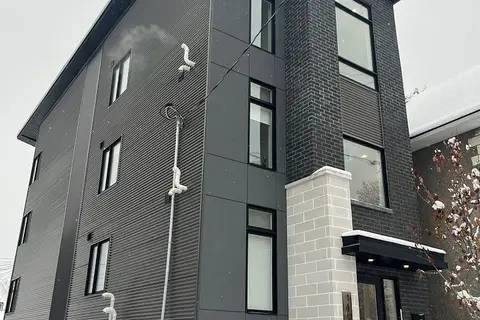
$1,579,000
6+1 bd4 ba1 pk3000-3500 ft²
149 WILLOW Street
4205 - West Centre Town, West Centre Town
Fourplex · MLS® X13000054 · ROYAL LEPAGE TEAM REALTY
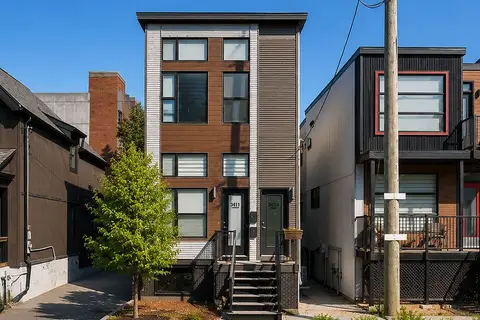
$1,139,000
3 bd3 ba2 pk1500-2000 ft²
341 Cambridge Street N
4205 - West Centre Town, West Centre Town
Triplex · MLS® X13440700 · FIRST CLASS REALTY INC.
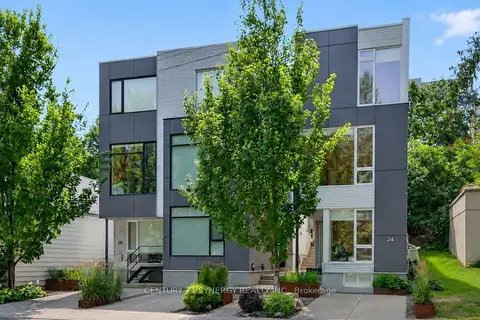
$1,399,900
3 bd3 ba1 pk2000-2500 ft²
24 Stonehurst Avenue
4201 - Mechanicsville, West Centre Town
Detached · MLS® X14013030 · CENTURY 21 SYNERGY REALTY INC.
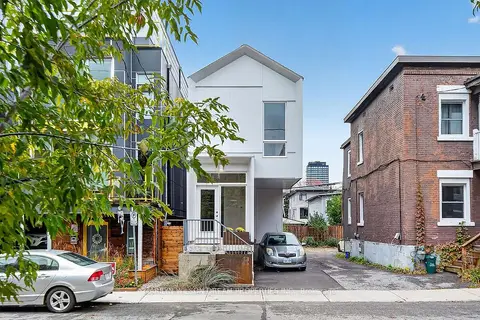
$1,248,000
3+1 bd3 ba1 pk1100-1500 ft²
43 Stirling Avenue
4202 - Hintonburg, West Centre Town
Detached · MLS® X14090816 · MARILYN WILSON DREAM PROPERTIES INC.
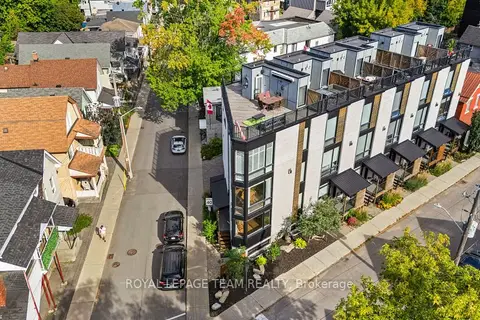
$1,200,000
2+1 bd4 ba1 pk1500-2000 ft²
53 Merton Street
4202 - Hintonburg, West Centre Town
Att/Row/Townhouse · MLS® X13796076 · ROYAL LEPAGE TEAM REALTY
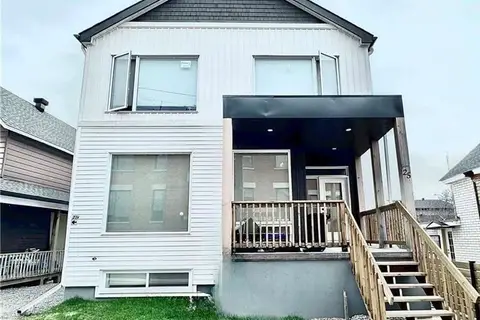
$1,199,999
3+2 bd5 ba1 pk1500-2000 ft²
25 O'meara Street A + B
4202 - Hintonburg, West Centre Town
Semi-Detached · MLS® X13674078 · EXP REALTY
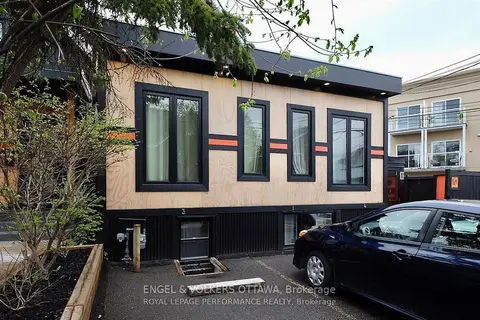
$1,199,000
2+2 bd4 ba3 pk1500-2000 ft²
10 Sherbrooke Avenue
4203 - Hintonburg, West Centre Town
Fourplex · MLS® X13504228 · ENGEL & VOLKERS OTTAWA