43 Sigalet Road
Lumby Valley, Lumby, BC, V0E2G6
Listed by Royal LePage Downtown Realty
$1,250,000
- 4 bedrooms
- 2 bathrooms
- 10 parking
- 2130 sq ft
Listed 48 days ago · MLS® 10399527
About this home
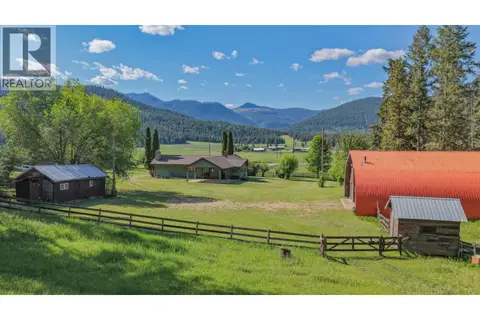
160 acres with an older, but solid 3 bed/2 bath home. This farm property is made up of some open and treed pasture along with some irrigated hay fields. Water delivered is via drilled well and gravity water systems. Bigg Creek and Sigalet Creek flow through property providing water for domestic and irrigation. Comfortable 2 level home offering fantastic views down Mabel Lake Valley. Rural property located about 20 minutes from Lumby 15 to Mabel Lake Provincial Park. Great outdoor recreation area. Perfect property to enjoy a rural lifestyle to raise some kids and cattle. If you require more land the adjoining 3 parcels are for sale as well. (id:66966)
Details
- Type
- Detached
- Style
- Ranch
- Size
- 2130 sq ft
- Property tax
- $1,176
- Neighbourhood
- Lumby Valley
- Municipality
- Lumby
Interior
- Fireplace
- Free Standing Metal
- Flooring
- Laminate, Carpeted, Wood
Heating, cooling and services
- Heating
- Stove, Wood
- Water and sewer
- Septic tank
Building and exterior
- Style
- Ranch
- Year built
- 1968
- Outdoor
- Wood siding
Parking
- Total parking
- 10
Rooms
| Room | Level | Size | Features |
|---|---|---|---|
| Other | Third level | 72' x 104' | |
| Other | Third level | 32' x 28' | |
| 3pc Bathroom | Basement | 7'8'' x 5'10'' | |
| Living room | Basement | 11'5'' x 9'2'' | |
| Primary Bedroom | Basement | 9'6'' x 13'3'' | |
| Laundry room | Basement | 14'9'' x 9'1'' | |
| Bedroom | Basement | 8'3'' x 10'3'' | |
| Foyer | Basement | 6' x 8'1'' | |
| Family room | Basement | 12'1'' x 9'4'' | |
| Bedroom | Main level | 14'4'' x 13'2'' | |
| 4pc Bathroom | Main level | 8'7'' x 8'5'' | |
| Primary Bedroom | Main level | 14'3'' x 12'5'' | |
| Foyer | Main level | 6'8'' x 7'7'' | |
| Dining room | Main level | 7'6'' x 11'5'' | |
| Living room | Main level | 18'5'' x 18'9'' | |
| Kitchen | Main level | 11'6'' x 8' |
Location
Location is approximate. See nearby homes on the map
Listed by Royal LePage Downtown Realty.

REALTOR®, REALTORS®, and the REALTOR® logo are certification marks that are owned by REALTOR® Canada Inc. and licensed exclusively to The Canadian Real Estate Association (CREA). These certification marks identify real estate professionals who are members of CREA and who must abide by CREA’s By-Laws, Rules, and the REALTOR® Code. The MLS® trademark and the MLS® logo are owned by CREA and identify the professional real estate services provided by members of CREA.
The information contained on this site is based in whole or in part on information that is provided by members of The Canadian Real Estate Association, who are responsible for its accuracy. CREA reproduces and distributes this information as a service for its members and assumes no responsibility for its accuracy.
Similar homes nearby
See more in Lumby 📷 12
$1,288,600
801 Bobbie Burns Road
Lumby Valley, Lumby
Vacant Land · MLS® 10379307 · Fair Realty (Lumby)
 📷 36
$1,349,900
1600 Mountain View Avenue
Lumby Valley, Lumby
Vacant Land · MLS® 10387649 · Royal LePage Downtown Realty
 📷 63
$1,150,000
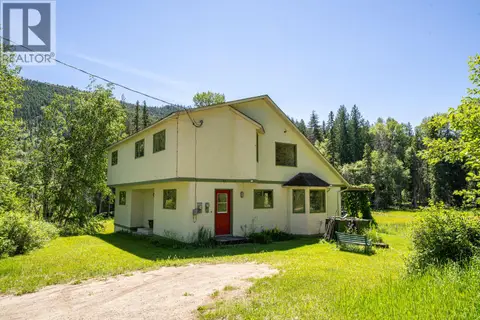
3 bd3 ba20 pk2898 ft²
2471 6 Highway
Lumby Valley, Lumby
Detached · MLS® 10389113 · Real Broker B.C. Ltd
 📷 82
$1,150,000
4 bd3 ba10 pk2496 ft²
187 Gibson Road
Lumby Valley, Lumby
Detached · MLS® 10391083 · Royal LePage Downtown Realty
 📷 60
$1,129,000
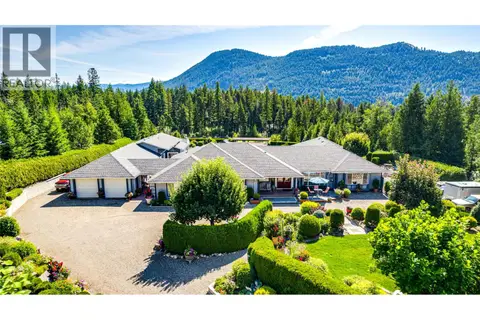
5 bd2 ba2666 ft²
93 Westwood Road
Lumby Valley, Lumby
Detached · MLS® 10396627 · Fair Realty (Lumby)
 📷 76
$1,375,000
4 bd3 ba14 pk4047 ft²
39 Ladyslipper Road
Lumby Valley, Lumby
Detached · MLS® 10389314 · RE/MAX Vernon Salt Fowler
 📷 95
$1,399,000
3 bd4 ba14 pk2054 ft²
296 Trinity Valley Road
Lumby Valley, Lumby
Detached · MLS® 10390460 · Real Broker B.C. Ltd
 New
📷 2
$1,100,000
423 Whitevale Road
Lumby Valley, Lumby
Vacant Land · MLS® 10404108 · Coldwell Banker Executives Realty