187 Gibson Road
Lumby Valley, Lumby, BC, V0E2G1
Listed by Royal LePage Downtown Realty
$1,150,000
- 4 bedrooms
- 3 bathrooms
- 10 parking
- 2496 sq ft
Listed 125 days ago · MLS® 10391083
About this home
Escape to your own private 80-acre retreat at the end of a quiet no-through road. This beautifully treed property features a 4-bedroom, 2.5-bath home across three spacious levels, offering the perfect setting for families, hobby farmers, outdoor enthusiasts, or anyone dreaming of a peaceful country lifestyle. Relax on the covered back porch overlooking the meadow and enjoy the sounds of nature. The main floor offers an open-concept kitchen, dining and living area with vaulted ceilings and a cozy wood stove, creating a warm gathering place year-round. A bright sunroom or home office provides the perfect spot to unwind or work from home while taking in the surrounding views. Also on the main level are a bedroom with walk-in closet, laundry and a convenient 2-piece bath. Upstairs you'll find the generous primary suite with a 3-piece ensuite featuring a soaker tub and large picture window overlooking your private landscape. Two additional spacious bedrooms and a full bathroom complete the upper floor, which overlooks the bright living space below. The unfinished basement is a blank canvas, ready for your ideas whether it's a workshop, recreation room or additional living space. Water is supplied by a reliable drilled well recently tested at 3.5 GPM, and the public road is maintained year-round by AIM. Enjoy the peace and privacy of country living while being only 10 minutes from Lumby, with schools, shopping, medical services, recreation and everyday amenities close at hand. A rare opportunity to create the rural lifestyle you've been dreaming of. (id:66966)
Details
- Type
- Detached
- Size
- 2496 sq ft
- Property tax
- $2,025
- Neighbourhood
- Lumby Valley
- Municipality
- Lumby
Interior
- Fireplace
- Free Standing Metal
- Flooring
- Laminate, Carpeted
Heating, cooling and services
- Heating
- Baseboard heaters, Stove, Wood
- Water and sewer
- Septic tank
Building and exterior
- Year built
- 1988
Parking
- Total parking
- 10
Rooms
| Room | Level | Size | Features |
|---|---|---|---|
| Bedroom | Second level | 11'0'' x 12'0'' | |
| 3pc Bathroom | Second level | 7'4'' x 7'10'' | |
| Bedroom | Second level | 10'0'' x 12'9'' | |
| 3pc Ensuite bath | Second level | 5'7'' x 12'2'' | |
| Primary Bedroom | Second level | 12'2'' x 14'4'' | |
| Laundry room | Main level | 6'11'' x 12'8'' | |
| Bedroom | Main level | 12'2'' x 14'9'' | |
| 2pc Bathroom | Main level | 4'10'' x 4'11'' | |
| Foyer | Main level | 5'1'' x 5'5'' | |
| Sunroom | Main level | 13'8'' x 12'2'' | |
| Living room | Main level | 14'6'' x 16'10'' | |
| Dining room | Main level | 13'6'' x 14'7'' | |
| Kitchen | Main level | 10'11'' x 12'8'' |
Location
Location is approximate. See nearby homes on the map
Listed by Royal LePage Downtown Realty.

REALTOR®, REALTORS®, and the REALTOR® logo are certification marks that are owned by REALTOR® Canada Inc. and licensed exclusively to The Canadian Real Estate Association (CREA). These certification marks identify real estate professionals who are members of CREA and who must abide by CREA’s By-Laws, Rules, and the REALTOR® Code. The MLS® trademark and the MLS® logo are owned by CREA and identify the professional real estate services provided by members of CREA.
The information contained on this site is based in whole or in part on information that is provided by members of The Canadian Real Estate Association, who are responsible for its accuracy. CREA reproduces and distributes this information as a service for its members and assumes no responsibility for its accuracy.
Similar homes nearby
See more in Lumby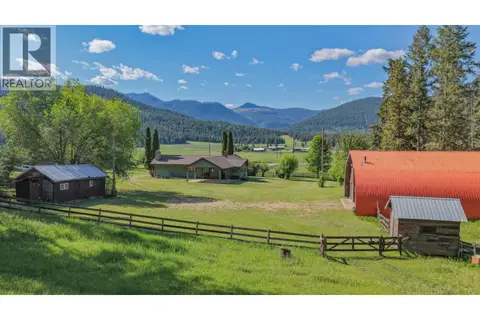 📷 63
$1,150,000
3 bd3 ba20 pk2898 ft²
2471 6 Highway
Lumby Valley, Lumby
Detached · MLS® 10389113 · Real Broker B.C. Ltd
 📷 60
$1,129,000
5 bd2 ba2666 ft²
93 Westwood Road
Lumby Valley, Lumby
Detached · MLS® 10396627 · Fair Realty (Lumby)
 New
📷 2
$1,100,000
423 Whitevale Road
Lumby Valley, Lumby
Vacant Land · MLS® 10404108 · Coldwell Banker Executives Realty
 📷 12
$1,088,000
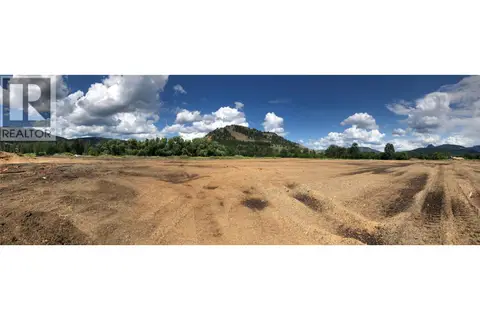
1837 Shuswap Avenue Lot# 6
Lumby Valley, Lumby
Vacant Land · MLS® 10377300 · RE/MAX Vernon
 📷 73
$1,250,000
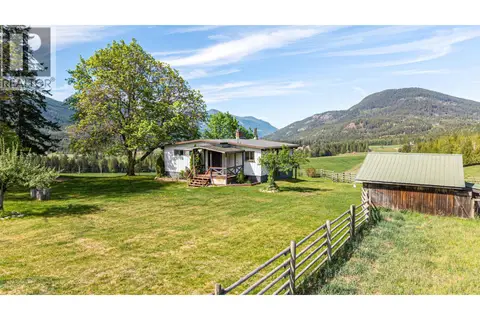
4 bd2 ba10 pk2130 ft²
43 Sigalet Road
Lumby Valley, Lumby
Detached · MLS® 10399527 · Royal LePage Downtown Realty
 📷 12
$1,288,600
801 Bobbie Burns Road
Lumby Valley, Lumby
Vacant Land · MLS® 10379307 · Fair Realty (Lumby)
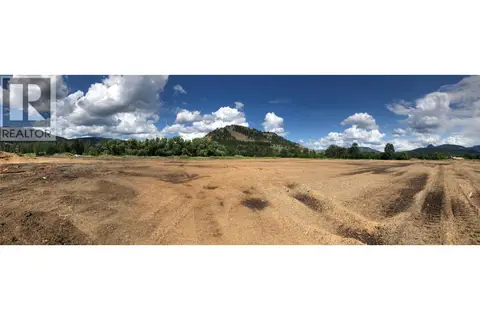 📷 13
$1,004,000
1837 Shuswap Avenue Lot# 2
Lumby Valley, Lumby
Vacant Land · MLS® 10377292 · RE/MAX Vernon
 📷 36
$1,349,900
1600 Mountain View Avenue
Lumby Valley, Lumby
Vacant Land · MLS® 10387649 · Royal LePage Downtown Realty