43 Sigalet Road
Lumby Valley, Lumby, BC, V0E2G6
Listed by Royal LePage Downtown Realty
$2,495,000
- 4 bedrooms
- 2 bathrooms
- 10 parking
- 2130 sq ft
Listed 285 days ago · MLS® 10371756
About this home
Beautiful 383 acre farm/ranch property on 5 Titles. Open and treed acres with approximately 130 acres gravity irrigated hayfields and pastures, balance of land is rolling pasture and treed gulley with Bigg Creek running down the bottom. 169 acre ft of irrigation water licence from Bigg and Sigalet Creek. Reliable drilled Well indicating 20 GPM. Comfortable 4 bed / 2 full bath home with vaulted ceilings and finished walk out basement offering fantastic valley views. Outbuildings include a 28'x32' Shop and 72'x104' Hayshed, both with hydro service. Set up for cattle with sorting and calving pens/corrals, fenced and cross fenced. Property located 20 minutes from Lumby and close to Mabel Lake Provincial park. (id:66966)
Details
- Type
- Detached
- Style
- Ranch
- Size
- 2130 sq ft
- Property tax
- $1,225
- Neighbourhood
- Lumby Valley
- Municipality
- Lumby
Interior
- Fireplace
- Free Standing Metal
- Flooring
- Laminate, Carpeted, Wood
Heating, cooling and services
- Heating
- Stove, Wood
- Water and sewer
- Septic tank
Building and exterior
- Style
- Ranch
- Year built
- 1968
- Outdoor
- Wood siding
Parking
- Total parking
- 10
Rooms
| Room | Level | Size | Features |
|---|---|---|---|
| Other | Third level | 72' x 104' | |
| Other | Third level | 32' x 28' | |
| 3pc Bathroom | Basement | 7'8'' x 5'10'' | |
| Living room | Basement | 11'5'' x 9'2'' | |
| Primary Bedroom | Basement | 9'6'' x 13'3'' | |
| Laundry room | Basement | 14'9'' x 9'1'' | |
| Bedroom | Basement | 8'3'' x 10'3'' | |
| Foyer | Basement | 6' x 8'1'' | |
| Family room | Basement | 12'1'' x 9'4'' | |
| Bedroom | Main level | 14'4'' x 13'2'' | |
| 4pc Bathroom | Main level | 8'7'' x 8'5'' | |
| Primary Bedroom | Main level | 14'3'' x 12'5'' | |
| Foyer | Main level | 6'8'' x 7'7'' | |
| Dining room | Main level | 7'6'' x 11'5'' | |
| Living room | Main level | 18'5'' x 18'9'' | |
| Kitchen | Main level | 11'6'' x 8' |
Location
Location is approximate. See nearby homes on the map
Listed by Royal LePage Downtown Realty.

REALTOR®, REALTORS®, and the REALTOR® logo are certification marks that are owned by REALTOR® Canada Inc. and licensed exclusively to The Canadian Real Estate Association (CREA). These certification marks identify real estate professionals who are members of CREA and who must abide by CREA’s By-Laws, Rules, and the REALTOR® Code. The MLS® trademark and the MLS® logo are owned by CREA and identify the professional real estate services provided by members of CREA.
The information contained on this site is based in whole or in part on information that is provided by members of The Canadian Real Estate Association, who are responsible for its accuracy. CREA reproduces and distributes this information as a service for its members and assumes no responsibility for its accuracy.
Similar homes nearby
See more in Lumby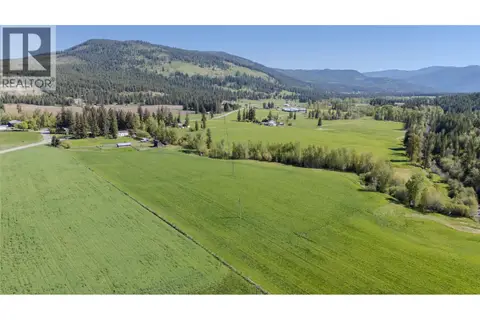 📷 70
$2,399,000
5 bd4 ba10 pk3368 ft²
487 Mabel Lake Road
Lumby Valley, Lumby
Detached · MLS® 10374926 · Real Broker B.C. Ltd
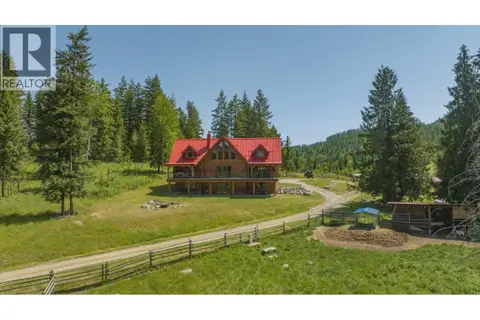 📷 50
$2,700,000
3 bd2 ba3 pk3617 ft²
592 Bear Valley Road
Lumby Valley, Lumby
Detached · MLS® 10388183 · Real Broker B.C. Ltd
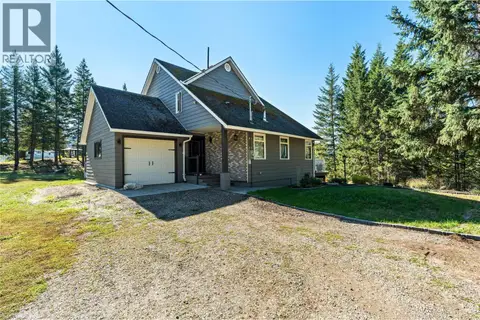 📷 60
$2,250,000
4 bd3 ba6 pk2952 ft²
59 Rawlings Lake Road
Lumby Valley, Lumby
Detached · MLS® 10401548 · Fair Realty (Lumby)
 📷 85
$2,000,000
5 bd4 ba6 pk5684 ft²
233 Albers Road
Lumby Valley, Lumby
Detached · MLS® 10334462 · Real Broker B.C. Ltd
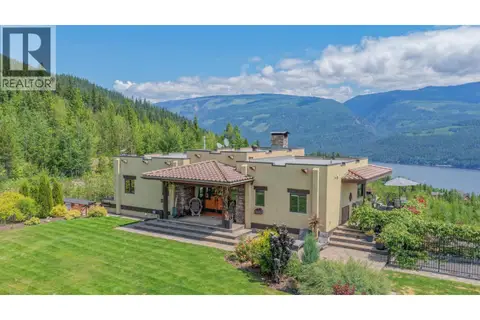 📷 82
$2,950,000
3 bd3 ba6 pk2747 ft²
1309 Eagle Ridge Road
Mabel Lake South, Lumby
Detached · MLS® 10391939 · Real Broker B.C. Ltd