1309 Eagle Ridge Road
Mabel Lake South, Lumby, BC, V0E2G4
Listed by Real Broker B.C. Ltd
$2,950,000
- 3 bedrooms
- 3 bathrooms
- 6 parking
- 2747 sq ft
Listed 107 days ago · MLS® 10391939
About this home
Welcome to a truly exceptional off-grid lifestyle property where self-sufficiency, community, and natural beauty come together. Set on 25.7 private acres within a gated community, this custom-built 3-bedroom, 3-bathroom home offers the perfect balance of independence and connection. Owners enjoy shared access to an additional 170 acres of community land featuring lake access, a stunning waterfall, endless trails, and direct access to surrounding Crown land for year-round recreation. Thoughtfully designed for comfortable off-grid living, the home features two bedrooms on the main floor, an additional bedroom downstairs, and a summer kitchen ideal food preservation, or entertaining family and friends. Large windows showcase breathtaking views of the lake and surrounding valley, creating a peaceful backdrop from every room. Outside, the impeccably maintained landscape offers endless opportunities for those dreaming of a hobby farm, homestead, or simply more space to enjoy the outdoors. A 30'x30' shop provides room for projects, equipment, and storage, while the greenhouse supports a sustainable lifestyle. The guest house offers flexibility for visitors, extended family, or potential income opportunities. More than just a home, this is a rare opportunity to embrace a life centered around nature, autonomy, and community. Whether you're seeking a private retreat, space for animals, or a place to live more intentionally, this remarkable property is ready to exceed expectations. (id:66966)
Details
- Type
- Detached
- Style
- Ranch
- Size
- 2747 sq ft
- Basement
- Full
- Garage
- Garage
- Property tax
- $4,986
- Maintenance fee
- $100/month
- Neighbourhood
- Mabel Lake South
- Municipality
- Lumby
Interior
- Fireplace
- Free Standing Metal
- Appliances
- Refrigerator, Range - Gas, Dishwasher, Microwave, Hood Fan, Washer & Dryer
- Flooring
- Tile, Vinyl, Wood
Heating, cooling and services
- Heating
- Stove, See remarks, Wood, Hot Water
Building and exterior
- Style
- Ranch
- Year built
- 2011
- Outdoor
- Stone, Stucco
Parking
- Total parking
- 6
- Driveway and parking
- Attached Garage, Detached Garage, RV, See Remarks, Heated Garage, Additional Parking
Rooms
| Room | Level | Size | Features |
|---|---|---|---|
| Storage | Basement | 7'11'' x 15'6'' | |
| Full bathroom | Main level | 6'7'' x 8'10'' | |
| Bedroom | Main level | 9'11'' x 8'11'' | |
| Kitchen | Main level | 15'11'' x 13'8'' | |
| Living room | Main level | 19'3'' x 20'4'' | |
| Primary Bedroom | Main level | 17'8'' x 15'10'' | |
| Other | Main level | 5'1'' x 7'3'' | |
| Other | Main level | 5'1'' x 9'3'' | |
| Full bathroom | Main level | 17'7'' x 10'1'' | |
| Office | Main level | 8'9'' x 13'8'' | |
| Laundry room | Main level | 5'10'' x 7'8'' | |
| Family room | Basement | 19'7'' x 23'10'' | |
| Bedroom | Basement | 13'8'' x 11'1'' | |
| Kitchen | Basement | 9'8'' x 10'7'' | |
| Full bathroom | Basement | 9'8'' x 11'6'' | |
| Utility room | Basement | 7'8'' x 12'4'' |
Location
Location is approximate. See nearby homes on the map
Listed by Real Broker B.C. Ltd.

REALTOR®, REALTORS®, and the REALTOR® logo are certification marks that are owned by REALTOR® Canada Inc. and licensed exclusively to The Canadian Real Estate Association (CREA). These certification marks identify real estate professionals who are members of CREA and who must abide by CREA’s By-Laws, Rules, and the REALTOR® Code. The MLS® trademark and the MLS® logo are owned by CREA and identify the professional real estate services provided by members of CREA.
The information contained on this site is based in whole or in part on information that is provided by members of The Canadian Real Estate Association, who are responsible for its accuracy. CREA reproduces and distributes this information as a service for its members and assumes no responsibility for its accuracy.
Similar homes nearby
See more in Lumby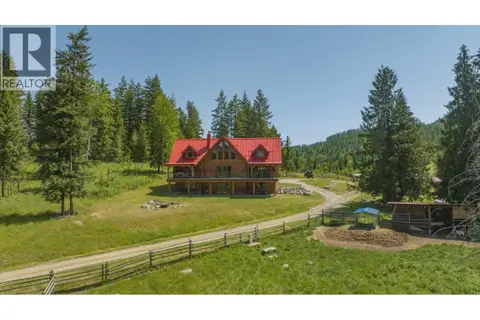 📷 50
$2,700,000
3 bd2 ba3 pk3617 ft²
592 Bear Valley Road
Lumby Valley, Lumby
Detached · MLS® 10388183 · Real Broker B.C. Ltd
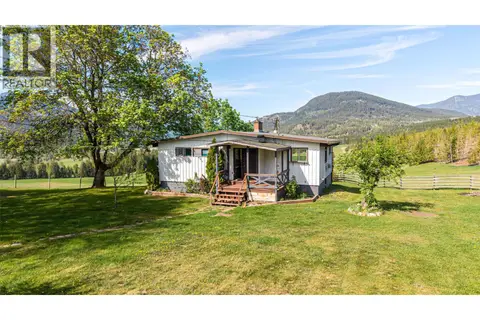 📷 99
$2,495,000
4 bd2 ba10 pk2130 ft²
43 Sigalet Road
Lumby Valley, Lumby
Detached · MLS® 10371756 · Royal LePage Downtown Realty
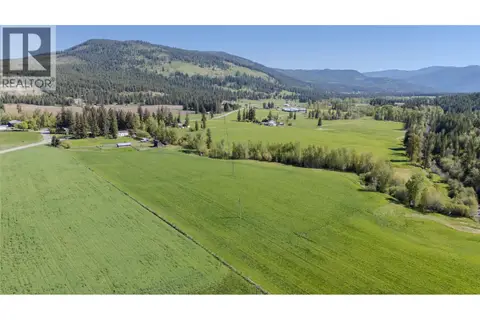 📷 70
$2,399,000
5 bd4 ba10 pk3368 ft²
487 Mabel Lake Road
Lumby Valley, Lumby
Detached · MLS® 10374926 · Real Broker B.C. Ltd
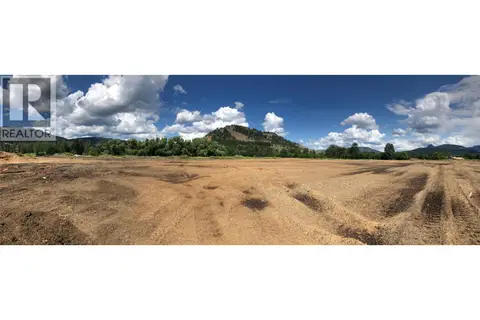 📷 13
$3,508,000
1837 Shuswap Avenue Unit# Lot 2/3/4/5/6
Lumby Valley, Lumby
Vacant Land · MLS® 10377291 · RE/MAX Vernon