43 JUDD Drive
Town of Simcoe, Simcoe, N3Y4Y8
Listed by RE/MAX Escarpment Realty Inc.
$749,900
- 2+1 bedrooms
- 3 bathrooms
- 4 parking
- 1512 sq ft
Listed 42 days ago · MLS® 40861490
About this home
This modern 1512 sq. ft. TO BE BUILT home in the town of Simcoe offers the perfect combination of convenience and style. Ideally located near shopping, restaurants, schools, and Highway 3 for easy commuting, this home is perfect for busy families and professionals alike. Step inside and experience the spaciousness of 9 ft ceilings throughout, with a grand 10 ft tray ceiling in the living room and raised ceiling in the second bedroom. The main floor features two generous bedrooms, including a primary suite with a luxurious ensuite bath. This home will feature a charming brick and stone exterior, along with a covered front porch and an expansive rear covered concrete porch—perfect for enjoying your outdoor space in comfort. The oversized garage with insulated doors provides direct access to the foyer, offering both convenience and practicality. As a new build, you’ll have the exciting opportunity to personalize your dream home by selecting cabinets, countertops, flooring, ensuite tiles, plumbing fixtures, light fixtures, front door, and paint colors. The unfinished basement provides possibilities for future expansion— whether you choose to create a cozy entertainment area, additional bedrooms, or a home office, the choice is yours. Don’t miss out on this incredible opportunity to own a brand-new home in Simcoe. Book your appointment to start picking out your finishes. (id:66966)
Details
- Type
- Detached
- Style
- Bungalow
- Size
- 1512 sq ft
- Basement
- Unfinished, Full
- Garage
- Garage
- Neighbourhood
- Town of Simcoe
- Municipality
- Simcoe
Interior
- Bedrooms
- 2 above ground + 1 below
- Fireplace
- No
- Appliances
- Garage door opener
Heating, cooling and services
- Heating
- Forced air, Natural gas
- Air conditioning
- Central air conditioning
- Water and sewer
- Municipal sewage system
Building and exterior
- Style
- Bungalow
- Foundation
- Poured Concrete
- Outdoor
- Brick, Stone
Parking
- Total parking
- 4
- Driveway and parking
- Attached Garage
Rooms
| Room | Level | Size | Features |
|---|---|---|---|
| Storage | Basement | 20'8'' x 16'6'' | |
| 3pc Bathroom | Basement | 8'3'' x 8'9'' | |
| Utility room | Basement | 13'0'' x 11'8'' | |
| Bedroom | Basement | 12'6'' x 14'1'' | |
| Recreation room | Basement | 12'10'' x 21'0'' | |
| 3pc Ensuite bath | Main level | 6'0'' x 12'4'' | |
| Primary Bedroom | Main level | 13'6'' x 12'4'' | |
| Living room | Main level | 16'9'' x 13'10'' | |
| Dining room | Main level | 9'9'' x 11'7'' | |
| Kitchen | Main level | 14'3'' x 9'8'' | |
| Laundry room | Main level | 6'0'' x 7'8'' | |
| Pantry | Main level | 5'5'' x 5'1'' | |
| 4pc Bathroom | Main level | 5'5'' x 10'10'' | |
| Bedroom | Main level | 11'0'' x 11'0'' | |
| Foyer | Main level | 9'2'' x 6'0'' |
Location
Location is approximate. See nearby homes on the map
Listed by RE/MAX Escarpment Realty Inc..

REALTOR®, REALTORS®, and the REALTOR® logo are certification marks that are owned by REALTOR® Canada Inc. and licensed exclusively to The Canadian Real Estate Association (CREA). These certification marks identify real estate professionals who are members of CREA and who must abide by CREA’s By-Laws, Rules, and the REALTOR® Code. The MLS® trademark and the MLS® logo are owned by CREA and identify the professional real estate services provided by members of CREA.
The information contained on this site is based in whole or in part on information that is provided by members of The Canadian Real Estate Association, who are responsible for its accuracy. CREA reproduces and distributes this information as a service for its members and assumes no responsibility for its accuracy.
Similar homes nearby
See more in Simcoe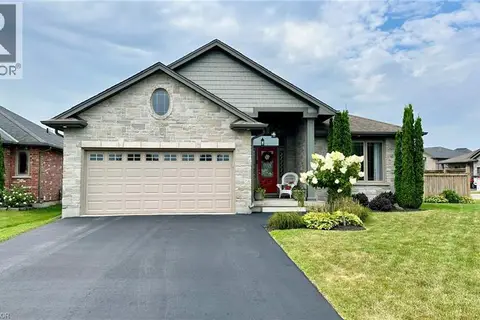 📷 48
$749,900
2+2 bd3 ba4 pk2287 ft²
66 DRIFTWOOD Drive
Town of Simcoe, Simcoe
Detached · MLS® 40868892 · Royal LePage Trius Realty Brokerage
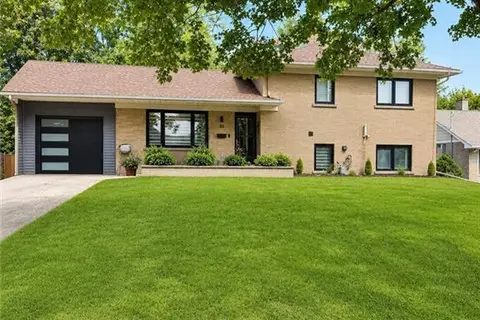 📷 34
$750,000
3 bd3 ba5 pk1528 ft²
33 TYRELL Street
Town of Simcoe, Simcoe
Pool
Detached · MLS® 40840186 · RE/MAX Erie Shores Realty Inc. Brokerage
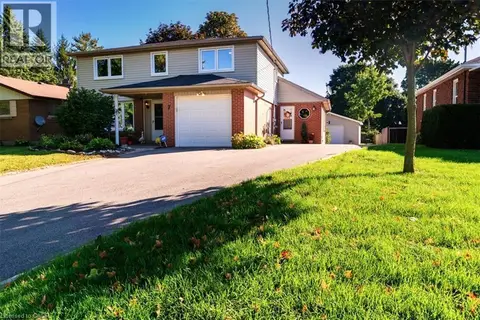 📷 50
$749,500
3 bd3 ba10 pk2425 ft²
7 MARTIN Avenue
Town of Simcoe, Simcoe
Pool
Detached · MLS® 40863362 · RE/MAX Erie Shores Realty Inc. Brokerage
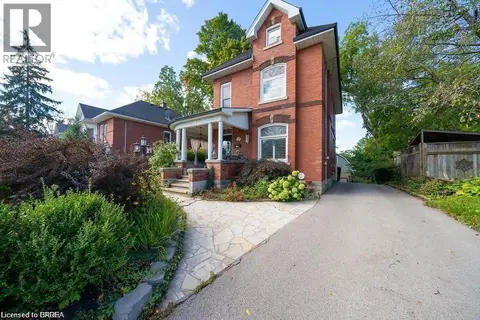 📷 44
$746,350
4 bd3 ba8 pk2500 ft²
284 COLBORNE Street N
Town of Simcoe, Simcoe
Detached · MLS® 40847872 · Royal LePage State Realty Inc.
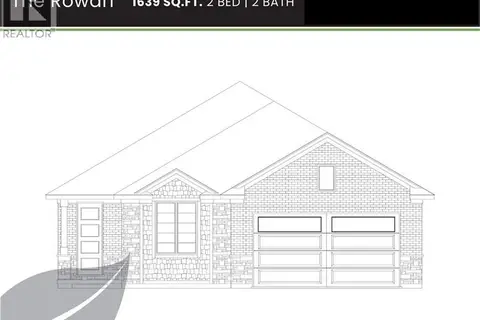 📷 4
$754,900
2 bd2 ba4 pk1639 ft²
103 JUDD Drive
Town of Simcoe, Simcoe
Detached · MLS® 40823950 · Royal LePage Action Realty
 📷 32
$739,900
2 bd2 ba4 pk1581 ft²
111 JUDD Drive
Town of Simcoe, Simcoe
Detached · MLS® 40823928 · Royal LePage Action Realty
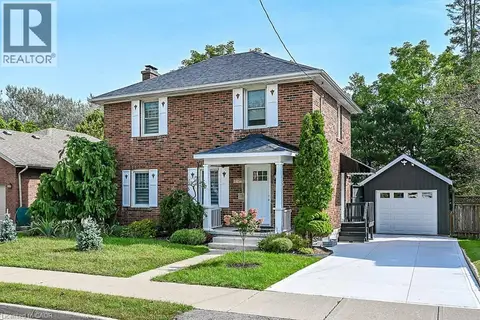 📷 45
$729,000
3 bd2 ba4 pk1550 ft²
33 BELLEVUE Avenue
Town of Simcoe, Simcoe
Detached · MLS® 40862280 · Coldwell Banker Momentum Realty
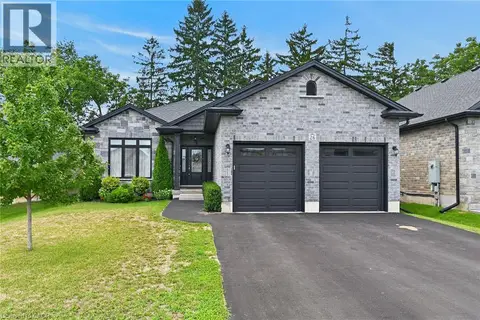 📷 50
$774,900
2 bd2 ba6 pk1219 ft²
26 STONEBRIDGE Place
Town of Simcoe, Simcoe
Detached · MLS® 40854153 · RE/MAX Escarpment Realty Inc.