284 COLBORNE Street N
Town of Simcoe, Simcoe, N3Y3V5
Listed by Royal LePage State Realty Inc.
$746,350
- 4 bedrooms
- 3 bathrooms
- 8 parking
- 2500 sq ft
Listed 92 days ago · MLS® 40847872
About this home
Exquisite living in this meticulous 2.5 story manse perfectly positioned on a massive .27 acres lots in the town of Simcoe. Egan Manor offers charm and character with a perfect blend of historic detail and modern upgrades. Gracefully hosting four bedrooms and a potential main floor bedroom if required. Built with quality this breathtaking home boasts many original features such as stained glass artisan windows and hand carved newel posts! Three spacious bedrooms on the second floor with a center rest lobby creates a perfect spot for an office, guest refreshments area or kids play center. The third story loft is a hidden gem featuring a claw foot tub, two large closets, built in cabinets. Great option for an artist studio, recreation room, primary bedroom or lounge. Main floor boasts a beautiful bright eat in kitchen and a living room with French doors that could double as a fifth main floor bedroom. Stunning lighting throughout the home with a rare Tiffany dragonfly chandelier and 2 stunning matching Tiffany cut glass chandeliers! Focal point masterpiece of the home is an original stone fireplace in the enter of the home WETT certified! The basement level offers the perfect ceiling height to build in another suite offering a ground level walk out to the massive back yard. Dream come true garage with a giant loft to create the most excellent games room, another suite or workshop. Bedroom floor laundry as well as laundry hook up in the basement level with rough in plumbing for another bathroom. Paved driveway with parking for up to 6 cars. Fantastic location steps to Wellington Park. Bed and Breakfast? Click the multi media icon for your virtual tour and book your private viewing today. (id:66966)
Details
- Type
- Detached
- Size
- 2500 sq ft
- Basement
- Unfinished, Full
- Garage
- Garage
- Property tax
- $3,494
- Neighbourhood
- Town of Simcoe
- Municipality
- Simcoe
Interior
- Bedrooms
- 4 above ground
- Fireplace
- Wood, Other - See remarks
- Appliances
- Washer, Refrigerator, Dishwasher, Stove, Dryer, Central Vacuum - Roughed In, Window Coverings
Heating, cooling and services
- Heating
- Forced air, Natural gas
- Air conditioning
- Central air conditioning
- Water and sewer
- Municipal sewage system
Building and exterior
- Year built
- 1921
- Foundation
- Block
- Outdoor
- Brick
Parking
- Total parking
- 8
- Driveway and parking
- Detached Garage
Rooms
| Room | Level | Size | Features |
|---|---|---|---|
| Office | Basement | 10'10'' x 8'4'' | |
| Workshop | Basement | 12'7'' x 15'0'' | |
| Bedroom | Third level | 29'4'' x 12'8'' | |
| 3pc Bathroom | Third level | 11'4'' x 12'8'' | |
| Primary Bedroom | Second level | 12'6'' x 16'2'' | |
| Bedroom | Second level | 10'0'' x 8'4'' | |
| Bedroom | Second level | 10'7'' x 19'5'' | |
| 4pc Ensuite bath | Second level | 12'4'' x 9'1'' | |
| 2pc Bathroom | Second level | 3'0'' x 5'0'' | |
| Living room | Main level | 12'8'' x 12'4'' | |
| Kitchen | Main level | 10'10'' x 12'8'' | |
| Family room | Main level | 11'7'' x 19'4'' | |
| Dining room | Main level | 11'1'' x 12'11'' |
Location
Location is approximate. See nearby homes on the map
Listed by Royal LePage State Realty Inc..

REALTOR®, REALTORS®, and the REALTOR® logo are certification marks that are owned by REALTOR® Canada Inc. and licensed exclusively to The Canadian Real Estate Association (CREA). These certification marks identify real estate professionals who are members of CREA and who must abide by CREA’s By-Laws, Rules, and the REALTOR® Code. The MLS® trademark and the MLS® logo are owned by CREA and identify the professional real estate services provided by members of CREA.
The information contained on this site is based in whole or in part on information that is provided by members of The Canadian Real Estate Association, who are responsible for its accuracy. CREA reproduces and distributes this information as a service for its members and assumes no responsibility for its accuracy.
Similar homes nearby
See more in Simcoe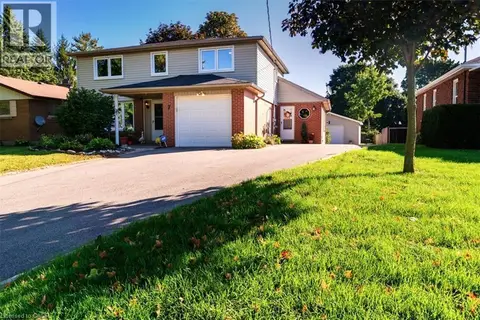 📷 50
$749,500
3 bd3 ba10 pk2425 ft²
7 MARTIN Avenue
Town of Simcoe, Simcoe
Pool
Detached · MLS® 40863362 · RE/MAX Erie Shores Realty Inc. Brokerage
 📷 4
$749,900
2+1 bd3 ba4 pk1512 ft²
43 JUDD Drive
Town of Simcoe, Simcoe
Detached · MLS® 40861490 · RE/MAX Escarpment Realty Inc.
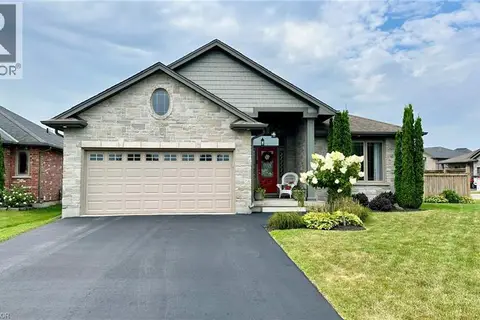 📷 48
$749,900
2+2 bd3 ba4 pk2287 ft²
66 DRIFTWOOD Drive
Town of Simcoe, Simcoe
Detached · MLS® 40868892 · Royal LePage Trius Realty Brokerage
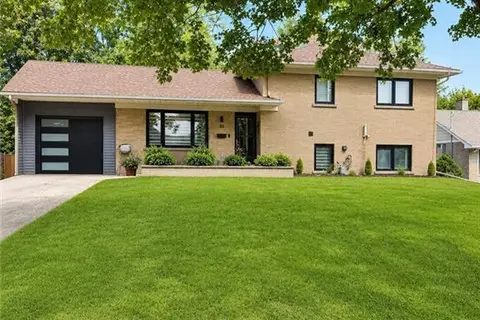 📷 34
$750,000
3 bd3 ba5 pk1528 ft²
33 TYRELL Street
Town of Simcoe, Simcoe
Pool
Detached · MLS® 40840186 · RE/MAX Erie Shores Realty Inc. Brokerage
 📷 32
$739,900
2 bd2 ba4 pk1581 ft²
111 JUDD Drive
Town of Simcoe, Simcoe
Detached · MLS® 40823928 · Royal LePage Action Realty
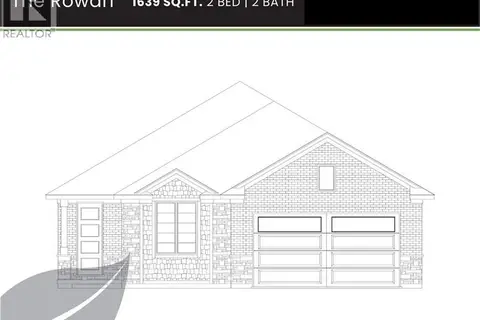 📷 4
$754,900
2 bd2 ba4 pk1639 ft²
103 JUDD Drive
Town of Simcoe, Simcoe
Detached · MLS® 40823950 · Royal LePage Action Realty
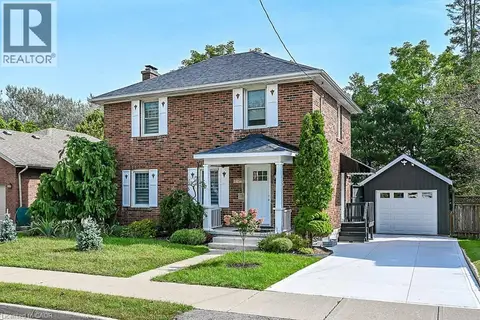 📷 45
$729,000
3 bd2 ba4 pk1550 ft²
33 BELLEVUE Avenue
Town of Simcoe, Simcoe
Detached · MLS® 40862280 · Coldwell Banker Momentum Realty
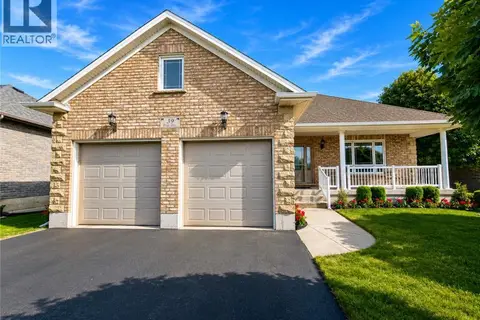 📷 46
$724,900
3 bd2 ba6 pk1534 ft²
39 ROSS Avenue N
Town of Simcoe, Simcoe
Detached · MLS® 40857690 · Coldwell Banker Momentum Realty