42841 HIGHWAY 3
Marshville/Winger, Wainfleet, L0S1V0
Listed by RE/MAX Escarpment Realty Inc.
$779,000
- 4 bedrooms
- 2 bathrooms
- 6 parking
- 2561 sq ft
Listed 29 days ago · MLS® 40865598
About this home
Century Home. This 2,561 sq ft, 2-storey Wainfleet home sits on a 2.0-acre lot. Located close to Dunnville, Port Colborne, Smithville, and Welland, it offers rural charm close to amenities, to schools and even the new local fire hall. Perfect for large families or multi-generational families, the layout features 4 beds, 2 baths, 2 kitchens, and 2 laundry areas. Completely renovated to the studs by previous owners with updated plumbing, electrical, and a refreshed lower bath/kitchen with an island and pantry. Major structural and mechanical updates offer peace of mind: brand-new roof (2026) and a new furnace & A/C system (2025). The main floor boasts a large eat-in kitchen, a bright living room with hardwood floors, a primary bed with dual closets, a second bed, and a cozy rec room with built-ins. The upper level features an open loft/office/bedroom space, a bedroom, a second kitchen, and a secondary laundry setup with an updated bathroom. Outside, large, paved driveway parks 6-8 cars. Bonus: two storage sheds, no rental fees, and all appliances are included. (id:66966)
Details
- Type
- Detached
- Style
- Other
- Size
- 2561 sq ft
- Basement
- Unfinished, Crawl space
- Property tax
- $4,895
- Neighbourhood
- Marshville/Winger
- Municipality
- Wainfleet
Interior
- Bedrooms
- 4 above ground
- Fireplace
- No
- Appliances
- Washer, Refrigerator, Dishwasher, Dryer, Window Coverings
Heating, cooling and services
- Heating
- Forced air, Natural gas
- Air conditioning
- Central air conditioning
- Water and sewer
- Septic System
Building and exterior
- Year built
- 1850
- Outdoor
- Vinyl siding
Parking
- Total parking
- 6
Rooms
| Room | Level | Size | Features |
|---|---|---|---|
| Other | Second level | 17'8'' x 21'0'' | |
| Bedroom | Main level | 8'5'' x 17'8'' | |
| 3pc Bathroom | Second level | 5'3'' x 9'0'' | |
| Laundry room | Second level | 4'0'' x 9'0'' | |
| Kitchen | Second level | 5'11'' x 10'9'' | |
| Bedroom | Second level | 17'8'' x 13'10'' | |
| Bedroom | Second level | 17'8'' x 21'0'' | |
| Laundry room | Main level | 14'2'' x 9'7'' | |
| 3pc Bathroom | Main level | 7'9'' x 5'5'' | |
| Primary Bedroom | Main level | 12'2'' x 17'8'' | |
| Family room | Main level | 20'3'' x 14'2'' | |
| Eat in kitchen | Main level | 20'1'' x 15'4'' | |
| Living room | Main level | 13'3'' x 17'8'' |
Location
Location is approximate. See nearby homes on the map
Listed by RE/MAX Escarpment Realty Inc..

REALTOR®, REALTORS®, and the REALTOR® logo are certification marks that are owned by REALTOR® Canada Inc. and licensed exclusively to The Canadian Real Estate Association (CREA). These certification marks identify real estate professionals who are members of CREA and who must abide by CREA’s By-Laws, Rules, and the REALTOR® Code. The MLS® trademark and the MLS® logo are owned by CREA and identify the professional real estate services provided by members of CREA.
The information contained on this site is based in whole or in part on information that is provided by members of The Canadian Real Estate Association, who are responsible for its accuracy. CREA reproduces and distributes this information as a service for its members and assumes no responsibility for its accuracy.
Similar homes nearby
See more in Wainfleet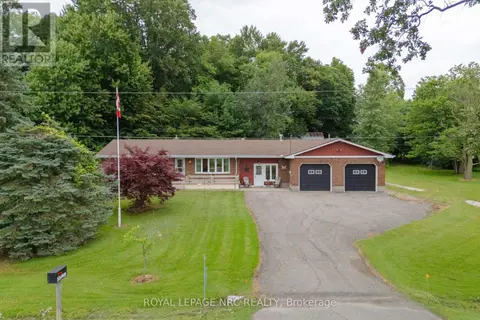 📷 37
$819,000
3 bd1 ba8 pk
54038 WILLFORD ROAD
Marshville/Winger, Wainfleet
Pool
Detached · MLS® X13638560 · ROYAL LEPAGE NRC REALTY
 New
📷 48
$699,900
2+2 bd2 ba10 pk1040 ft²
44091 HENDERSHOT Road
Marshville/Winger, Wainfleet
Pool
Detached · MLS® 40871933 · Royal LePage NRC Realty Inc.
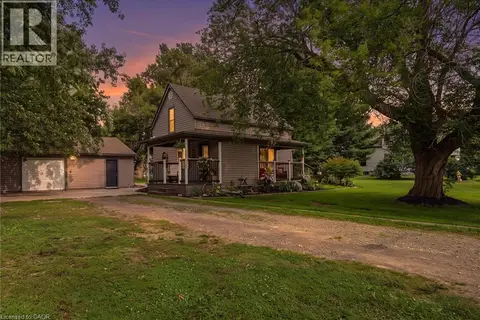 📷 50
$624,900
3 bd1 ba11 pk1600 ft²
43287 PETTIT Road
Marshville/Winger, Wainfleet
Detached · MLS® 40854691 · Royal LePage NRC Realty Inc.
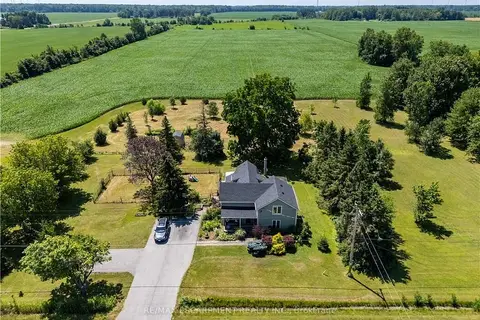 📷 39🎥 Tour
$779,000
≈ $3,411/mo mortgage · 20% down
4 bd2 ba6 pk2500-3000 ft²
42841 Highway 3
879 - Marshville/Winger, Wainfleet
Basement suite
Detached · MLS® X13816380 · RE/MAX ESCARPMENT REALTY INC.
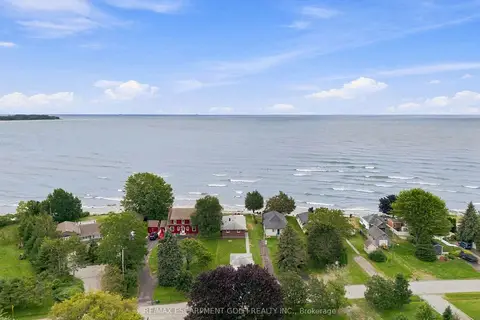 📷 36🎥 Tour
$774,900
≈ $3,393/mo mortgage · 20% down
3+1 bd1 ba7 pk1100-1500 ft²
12041 Augustine Road
880 - Lakeshore, Wainfleet
Waterfront
Detached · MLS® X13714592 · RE/MAX ESCARPMENT GOLFI REALTY INC.
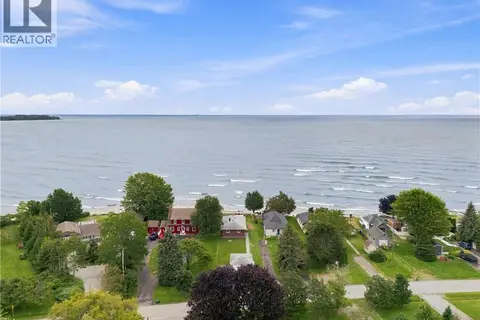 📷 36
$774,900
3+1 bd1 ba7 pk2222 ft²
12041 AUGUSTINE Road
Lakeshore, Wainfleet
Waterfront
Detached · MLS® 40858238 · RE/MAX Escarpment Golfi Realty Inc.
 📷 45🎥 Tour
$799,999
Reduced $149,001 (↓ 16%)
≈ $3,503/mo mortgage · 20% down
4 bd2 ba4 pk1100-1500 ft²
11211 Harbourview Road
880 - Lakeshore, Wainfleet
Detached · MLS® X13049192 · REVEL Realty Inc., Brokerage
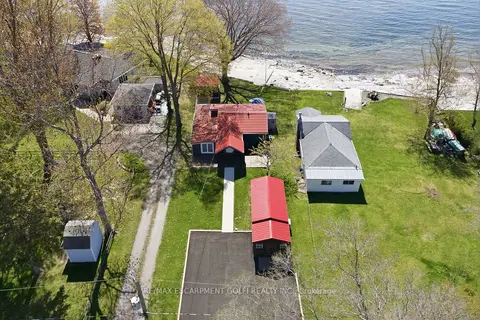 📷 37
$749,900
Reduced $100,000 (↓ 12%)
≈ $3,284/mo mortgage · 20% down
2 bd2 ba9 pk1100-1500 ft²
11349 NEFF Street
880 - Lakeshore, Wainfleet
Waterfront
Detached · MLS® X13130884 · RE/MAX ESCARPMENT GOLFI REALTY INC.