#426 2045 GRANTHAM CT NW
Glastonbury, Edmonton, AB, T5T3X6
Listed by RE/MAX Elite
$219,900
- 2 bedrooms
- 1 bathrooms
- 784 sq ft
Listed 34 days ago · MLS® E4509315
About this home
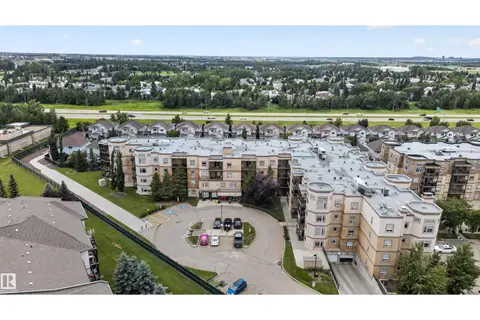
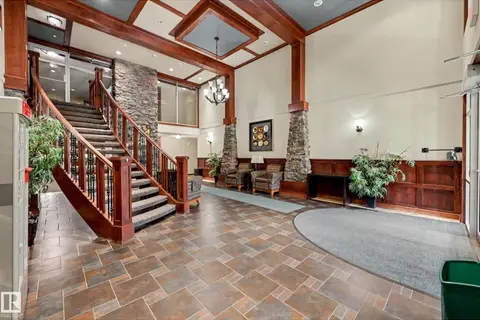
Spectacular top floor unit available in Californian Parkland! This 2 bed/1 bath unit offers an open floor plan w/9' ceilings, large kitchen w/s.s. appliances and granite counters, hardwood/tile flooring throughout, living area w/corner gas fireplace, good sized bedrooms, covered patio area, and laundry/storage area. Titled underground parking w/storage room. Well managed complex w/many useful amenities: entertainment room, fitness centre, hobby room, guest suite, car wash, and more! Located in a quiet area, close to schools, shopping, restaurants, public transportation, grocery stores and more! This is a great unit in a great complex! (id:66966)
Details
- Type
- Condo Apartment
- Size
- 784 sq ft
- Basement
- None
- Garage
- Garage
- Maintenance fee
- $464/month
- Neighbourhood
- Glastonbury
- Municipality
- Edmonton
Interior
- Fireplace
- Gas, Corner
- Appliances
- Washer, Refrigerator, Dishwasher, Stove, Dryer, Microwave Range Hood Combo, Window Coverings
Heating, cooling and services
- Heating
- In Floor Heating
Building and exterior
- Year built
- 2014
Parking
- Driveway and parking
- Underground, Heated Garage
Condo
- Monthly fee
- $464
- Fee includes
- Property Management, Heat, Water, Insurance, Other, See Remarks
Rooms
| Room | Level | Size | Features |
|---|---|---|---|
| Living room | Main level | 4.4 × 4.24 m (14'5" × 13'11") | |
| Dining room | Main level | 3.08 × 3.1 m (10'1" × 10'2") | |
| Kitchen | Main level | 3.08 × 3.1 m (10'1" × 10'2") | |
| Primary Bedroom | Main level | 3.31 × 3.93 m (10'10" × 12'11") | |
| Bedroom 2 | Main level | 2.99 × 2.96 m (9'10" × 9'9") | |
| Laundry room | Main level | 1.8 × 1.73 m (5'11" × 5'8") |
Location
Location is approximate. See nearby homes on the map
Listed by RE/MAX Elite.

REALTOR®, REALTORS®, and the REALTOR® logo are certification marks that are owned by REALTOR® Canada Inc. and licensed exclusively to The Canadian Real Estate Association (CREA). These certification marks identify real estate professionals who are members of CREA and who must abide by CREA’s By-Laws, Rules, and the REALTOR® Code. The MLS® trademark and the MLS® logo are owned by CREA and identify the professional real estate services provided by members of CREA.
The information contained on this site is based in whole or in part on information that is provided by members of The Canadian Real Estate Association, who are responsible for its accuracy. CREA reproduces and distributes this information as a service for its members and assumes no responsibility for its accuracy.
Similar homes nearby
See more in Edmonton 📷 49
$209,500
2 bd2 ba1 pk842 ft²
#411 6925 199 ST NW
Glastonbury, Edmonton
Condo Apartment · MLS® E4512346 · Lux Real Estate Inc
 📷 28
$235,000
2 bd2 ba1 pk853 ft²
#340 2436 GUARDIAN RD NW
Glastonbury, Edmonton
Condo Apartment · MLS® E4503841 · RE/MAX Professionals
 📷 39
$199,990
2 bd1 ba797 ft²
#212 2035 GRANTHAM CT NW
Glastonbury, Edmonton
Condo Apartment · MLS® E4500058 · Century 21 Bravo Realty
 📷 38
$239,900
2 bd2 ba1 pk905 ft²
#302 1589 GLASTONBURY BV NW
Glastonbury, Edmonton
Condo Apartment · MLS® E4508506 · Exp Realty
 📷 28
$199,900
2 bd2 ba2 pk843 ft²
#102 6921 199 ST NW
Glastonbury, Edmonton
Condo Apartment · MLS® E4510471 · MaxWell Polaris
 📷 45
$244,900
2 bd2 ba1 pk1066 ft²
#401 1589 GLASTONBURY BV NW
Glastonbury, Edmonton
Condo Apartment · MLS® E4490664 · NOW Real Estate Group
 📷 50
$189,900
2 bd2 ba2 pk839 ft²
#212 6925 199 ST NW
Glastonbury, Edmonton
Condo Apartment · MLS® E4496779 · Royal Lepage Summit Realty
 📷 47
$254,900
2 bd2 ba1 pk1041 ft²
#209 1589 GLASTONBURY BV NW
Glastonbury, Edmonton
Condo Apartment · MLS® E4513426 · Century 21 Masters