#102 6921 199 ST NW
Glastonbury, Edmonton, AB, T5T3X7
Listed by MaxWell Polaris
$199,900
- 2 bedrooms
- 2 bathrooms
- 2 parking
- 843 sq ft
Listed 26 days ago · MLS® E4510471
About this home
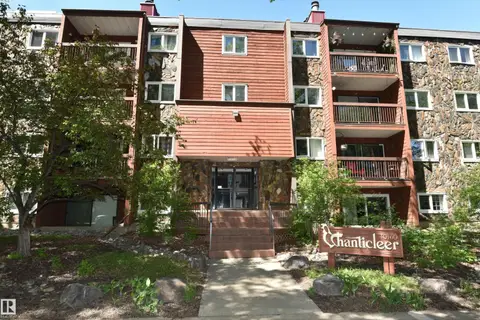
Rare, west end combination of CONCRETE & STEEL construction, along with central air conditioning and 2 PARKING STALLS makes this 2 bedroom, 2 full bath condo a winner! Private, north facing ground floor unit with a nice patio in a pet friendly building. Brand new stainless kitchen appliances, freshly painted throughout, plus new vinyl plank flooring in the main living area & new carpet/underlay in the bedrooms. Includes one heated underground parking stall with chainlink storage AND a 2nd outdoor stall! Great location just off Whitemud and Anthony Henday - close to 2 retail centres, schools, fitness/rec centres & golf, as well as Costco, YEG and West Edmonton Mall. There is a gym in the building and the bus stops right in front. Well managed building with very reasonable condo fees...Quick possession available! (id:66966)
Details
- Type
- Condo Apartment
- Size
- 843 sq ft
- Basement
- None
- Garage
- Garage
- Maintenance fee
- $469/month
- Neighbourhood
- Glastonbury
- Municipality
- Edmonton
Interior
- Fireplace
- No
- Appliances
- Refrigerator, Dishwasher, Stove, Microwave Range Hood Combo, Washer/Dryer Stack-Up
Heating, cooling and services
- Heating
- Heat Pump
Building and exterior
- Year built
- 2008
Parking
- Total parking
- 2
- Driveway and parking
- Underground, Parkade, Heated Garage
Condo
- Monthly fee
- $469
- Fee includes
- Common Area Maintenance, Exterior Maintenance, Property Management, Water, Insurance, Other, See Remarks
- Security
- Sprinkler System-Fire
Rooms
| Room | Level | Size | Features |
|---|---|---|---|
| Living room | Main level | ||
| Dining room | Main level | ||
| Kitchen | Main level | ||
| Primary Bedroom | Main level | ||
| Bedroom 2 | Main level |
Location
Location is approximate. See nearby homes on the map
Listed by MaxWell Polaris.

REALTOR®, REALTORS®, and the REALTOR® logo are certification marks that are owned by REALTOR® Canada Inc. and licensed exclusively to The Canadian Real Estate Association (CREA). These certification marks identify real estate professionals who are members of CREA and who must abide by CREA’s By-Laws, Rules, and the REALTOR® Code. The MLS® trademark and the MLS® logo are owned by CREA and identify the professional real estate services provided by members of CREA.
The information contained on this site is based in whole or in part on information that is provided by members of The Canadian Real Estate Association, who are responsible for its accuracy. CREA reproduces and distributes this information as a service for its members and assumes no responsibility for its accuracy.
Similar homes nearby
See more in Edmonton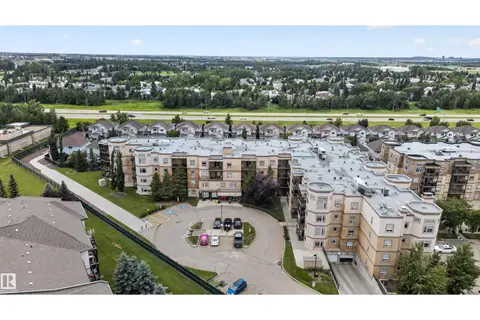 📷 39
$199,990
2 bd1 ba797 ft²
#212 2035 GRANTHAM CT NW
Glastonbury, Edmonton
Condo Apartment · MLS® E4500058 · Century 21 Bravo Realty
 📷 49
$209,500
2 bd2 ba1 pk842 ft²
#411 6925 199 ST NW
Glastonbury, Edmonton
Condo Apartment · MLS® E4512346 · Lux Real Estate Inc
 📷 50
$189,900
2 bd2 ba2 pk839 ft²
#212 6925 199 ST NW
Glastonbury, Edmonton
Condo Apartment · MLS® E4496779 · Royal Lepage Summit Realty
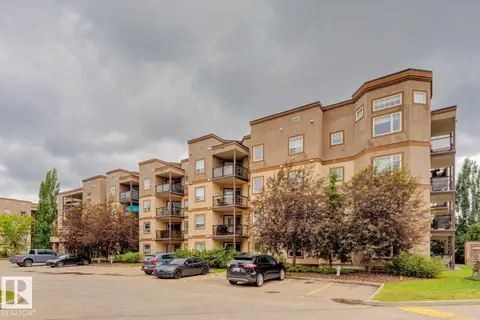 📷 26
$219,900
2 bd1 ba784 ft²
#426 2045 GRANTHAM CT NW
Glastonbury, Edmonton
Condo Apartment · MLS® E4509315 · RE/MAX Elite
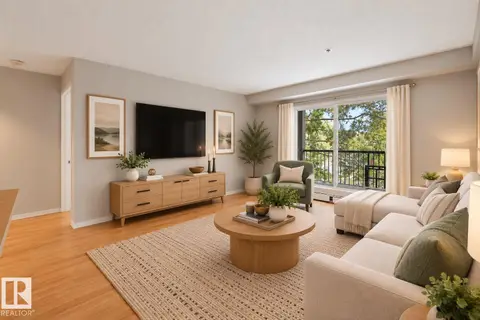 📷 37
$175,000
2 bd2 ba861 ft²
#204 2430 GUARDIAN RD NW
Glastonbury, Edmonton
Condo Apartment · MLS® E4511486 · Tactic Realty
 📷 28
$235,000
2 bd2 ba1 pk853 ft²
#340 2436 GUARDIAN RD NW
Glastonbury, Edmonton
Condo Apartment · MLS® E4503841 · RE/MAX Professionals
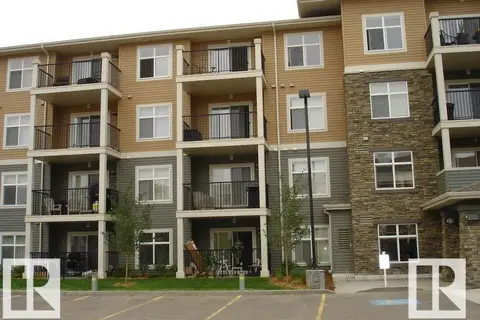 📷 24
$199,900
2 bd2 ba1 pk896 ft²
#437 6076 SCHONSEE WY NW
Schonsee, Edmonton
Condo Apartment · MLS® E4486991 · Professional Realty Group
 📷 16
$199,900
2 bd2 ba1 pk1199 ft²
#21 10160 119 ST NW NW
Wîhkwêntôwin, Edmonton
Condo Apartment · MLS® E4487237 · RE/MAX Excellence