#425 5816 MULLEN PL NW
MacTaggart, Edmonton, AB, T6R0W3
Listed by RE/MAX Excellence
$219,900
- 2 bedrooms
- 2 bathrooms
- 2 parking
- 957 sq ft
Listed 15 days ago · MLS® E4511980
About this home
Fantastic location in Mactaggart Ridge Gate with a TOP-FLOOR CORNER UNIT. With nearly 1,000sf this home boasts 2 bedrooms, 2 full bathrooms, a den/flex space, LARGE BALCONY WITH CITY VIEWS & 2 PARKING STALLS (underground and surface stall)! Plenty of natural light with big windows and an open concept bright living room, dining space and kitchen. The primary bedroom is a great size with a walk through closet leading into a 4 piece ensuite. And the 2nd bedroom is separated from the master bedroom by the living room for added privacy. Features include IN-SUITE LAUNDRY, AC and storage plus a city-scape view. One titled underground parking stall & one surface stall. All this located in the desirable south west community of MacTaggart boasting ravine access, parks/walking trails & excellent K-9 School. Plus next to Freson Brothers, dining, retail, medical practitioners & more. Rec Centre, Anthony Henday and Transit very close by too! (id:66966)
Details
- Type
- Condo Apartment
- Size
- 957 sq ft
- Basement
- None
- Garage
- Garage
- Maintenance fee
- $545/month
- Neighbourhood
- MacTaggart
- Municipality
- Edmonton
Interior
- Fireplace
- No
- Appliances
- Washer, Refrigerator, Dishwasher, Stove, Dryer
Heating, cooling and services
- Heating
- Baseboard heaters
- Air conditioning
- Central air conditioning
Building and exterior
- Year built
- 2016
Parking
- Total parking
- 2
- Driveway and parking
- Underground, Stall, Heated Garage
Condo
- Monthly fee
- $545
- Fee includes
- Common Area Maintenance, Property Management, Heat, Water, Other, See Remarks
Rooms
| Room | Level | Size | Features |
|---|---|---|---|
| Living room | Main level | 4.82 × 3.54 m (15'10" × 11'7") | |
| Dining room | Main level | 3.2 × 3.32 m (10'6" × 10'11") | |
| Kitchen | Main level | 2.77 × 2.41 m (9'1" × 7'11") | |
| Den | Main level | 3.29 × 2.13 m (10'10" × 7') | |
| Primary Bedroom | Main level | 3.35 × 3.32 m (11' × 10'11") | |
| Bedroom 2 | Main level | 3.14 × 3.14 m (10'4" × 10'4") | |
| Laundry room | Main level | 2.68 × 1.19 m (8'10" × 3'11") |
Location
Location is approximate. See nearby homes on the map
Listed by RE/MAX Excellence.

REALTOR®, REALTORS®, and the REALTOR® logo are certification marks that are owned by REALTOR® Canada Inc. and licensed exclusively to The Canadian Real Estate Association (CREA). These certification marks identify real estate professionals who are members of CREA and who must abide by CREA’s By-Laws, Rules, and the REALTOR® Code. The MLS® trademark and the MLS® logo are owned by CREA and identify the professional real estate services provided by members of CREA.
The information contained on this site is based in whole or in part on information that is provided by members of The Canadian Real Estate Association, who are responsible for its accuracy. CREA reproduces and distributes this information as a service for its members and assumes no responsibility for its accuracy.
Similar homes nearby
See more in Edmonton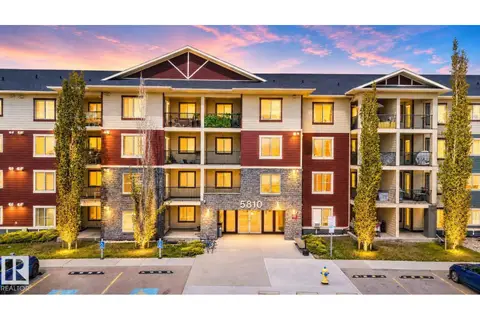 📷 26
$215,000
3 bd2 ba838 ft²
#318 5810 MULLEN PL NW
MacTaggart, Edmonton
Condo Apartment · MLS® E4489952 · MaxWell Polaris
 📷 29
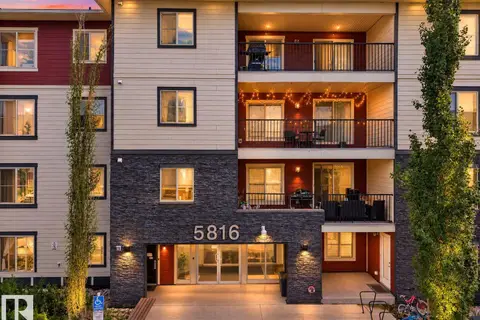
$215,000
3 bd2 ba2 pk835 ft²
#205 5816 MULLEN PL NW
MacTaggart, Edmonton
Condo Apartment · MLS® E4504568 · MaxWell Polaris
 📷 54
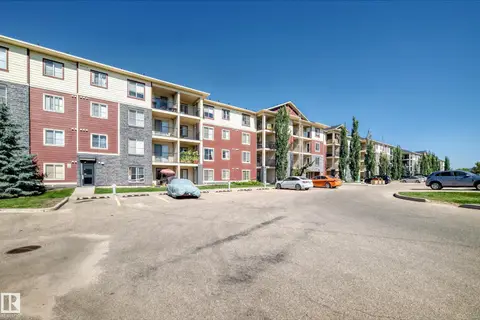
$225,000
3 bd2 ba840 ft²
#218 5810 MULLEN PL NW NW
MacTaggart, Edmonton
Condo Apartment · MLS® E4506202 · RE/MAX Excellence
 📷 48
$229,900
2 bd2 ba840 ft²
#217 5810 MULLEN PL NW
MacTaggart, Edmonton
Condo Apartment · MLS® E4505592 · MORE Real Estate
 📷 38
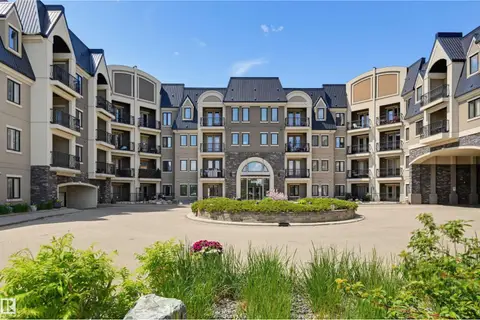
$230,000
1 bd1 ba847 ft²
#110 6083 MAYNARD WY NW
MacTaggart, Edmonton
Pool
Condo Apartment · MLS® E4501502 · RE/MAX Excellence
 📷 33
$239,000
2 bd2 ba1 pk969 ft²
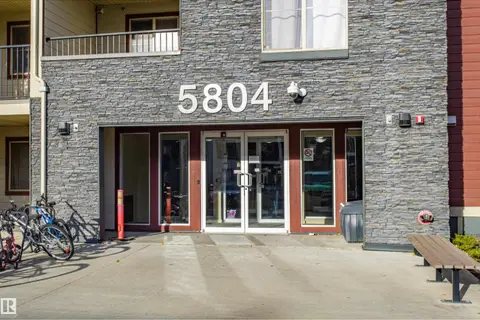
#201 5804 MULLEN PL NW
MacTaggart, Edmonton
Condo Apartment · MLS® E4465225 · Century 21 All Stars Realty Ltd
 📷 36
$239,900
2 bd2 ba2 pk969 ft²
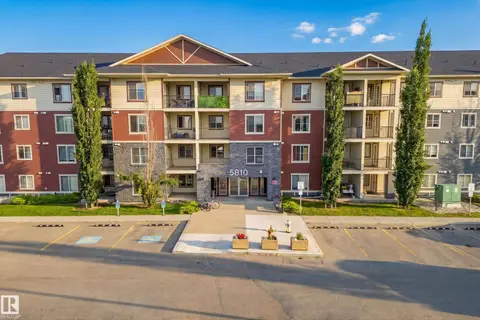
#222 5810 MULLEN PL NW
MacTaggart, Edmonton
Ravine lot
Condo Apartment · MLS® E4502427 · Century 21 Masters
 📷 20
$219,900
3 bd2 ba1214 ft²
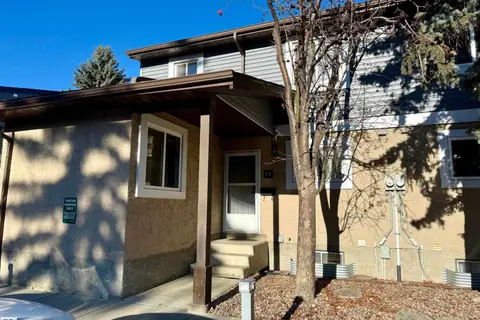
#59 7604 29 AV NW
Kameyosek, Edmonton
Condo Townhouse · MLS® E4466114 · ComFree