#218 5810 MULLEN PL NW NW
MacTaggart, Edmonton, AB, T6R0W3
Listed by RE/MAX Excellence
$225,000
- 3 bedrooms
- 2 bathrooms
- 840 sq ft
Listed 53 days ago · MLS® E4506202
About this home
Welcome to this well-designed 840 sq. ft. apartment featuring 3 bedrooms and 2 bathrooms, offering a comfortable and functional layout for families, first-time buyers, or investors. Conveniently located near schools, playgrounds, shopping areas, restaurants, and everyday amenities, this home provides easy access to everything you need. The nearby airport adds extra convenience for commuters and frequent travellers. With three spacious bedrooms, two bathrooms, and a practical living area, there is plenty of flexibility for a growing family, home office, or guest space. A great opportunity to own a comfortable home in a convenient location. (id:66966)
Details
- Type
- Condo Apartment
- Size
- 840 sq ft
- Basement
- None
- Maintenance fee
- $473/month
- Neighbourhood
- MacTaggart
- Municipality
- Edmonton
Interior
- Fireplace
- No
- Appliances
- Refrigerator, Dishwasher, Stove, Dryer, Microwave Range Hood Combo
Heating, cooling and services
- Heating
- Baseboard heaters
Building and exterior
- Year built
- 2016
Parking
- Driveway and parking
- Underground
Condo
- Monthly fee
- $473
- Fee includes
- Exterior Maintenance, Property Management, Heat, Water, Insurance, Other, See Remarks
- Security
- Smoke Detectors
Rooms
| Room | Level | Size | Features |
|---|---|---|---|
| Living room | Main level | 5.31 × 1.07 m (17'5" × 3'6") | |
| Kitchen | Main level | 2.47 × 2.86 m (8'1" × 9'5") | |
| Primary Bedroom | Main level | 3.08 × 3.01 m (10'1" × 9'11") | |
| Bedroom 2 | Main level | 2.8 × 2.64 m (9'2" × 8'8") | |
| Bedroom 3 | Main level | 3.27 × 2.87 m (10'9" × 9'5") |
Location
Location is approximate. See nearby homes on the map
Listed by RE/MAX Excellence.

REALTOR®, REALTORS®, and the REALTOR® logo are certification marks that are owned by REALTOR® Canada Inc. and licensed exclusively to The Canadian Real Estate Association (CREA). These certification marks identify real estate professionals who are members of CREA and who must abide by CREA’s By-Laws, Rules, and the REALTOR® Code. The MLS® trademark and the MLS® logo are owned by CREA and identify the professional real estate services provided by members of CREA.
The information contained on this site is based in whole or in part on information that is provided by members of The Canadian Real Estate Association, who are responsible for its accuracy. CREA reproduces and distributes this information as a service for its members and assumes no responsibility for its accuracy.
Similar homes nearby
See more in Edmonton 📷 48
$229,900
2 bd2 ba840 ft²
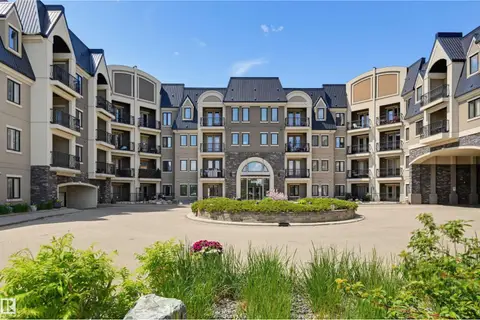
#217 5810 MULLEN PL NW
MacTaggart, Edmonton
Condo Apartment · MLS® E4505592 · MORE Real Estate
 📷 38
$230,000
1 bd1 ba847 ft²
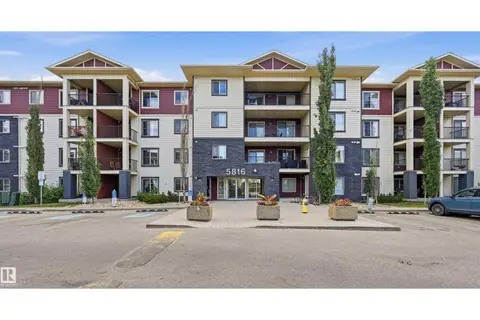
#110 6083 MAYNARD WY NW
MacTaggart, Edmonton
Pool
Condo Apartment · MLS® E4501502 · RE/MAX Excellence
 📷 36
$219,900
2 bd2 ba2 pk957 ft²
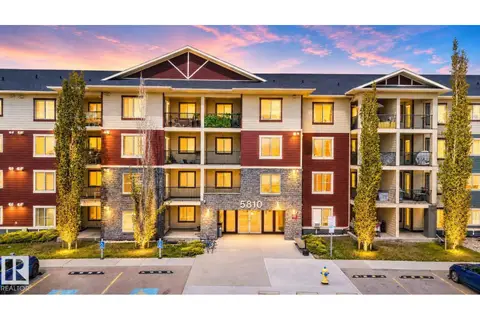
#425 5816 MULLEN PL NW
MacTaggart, Edmonton
Ravine lot
Condo Apartment · MLS® E4511980 · RE/MAX Excellence
 📷 26
$215,000
3 bd2 ba838 ft²
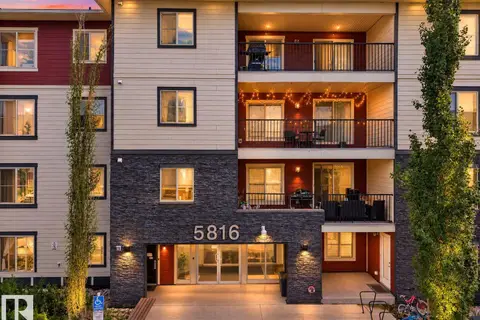
#318 5810 MULLEN PL NW
MacTaggart, Edmonton
Condo Apartment · MLS® E4489952 · MaxWell Polaris
 📷 29
$215,000
3 bd2 ba2 pk835 ft²
#205 5816 MULLEN PL NW
MacTaggart, Edmonton
Condo Apartment · MLS® E4504568 · MaxWell Polaris
 📷 33
$239,000
2 bd2 ba1 pk969 ft²
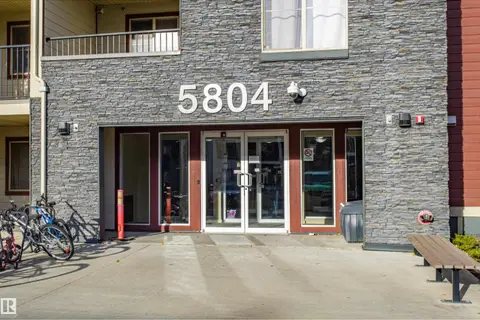
#201 5804 MULLEN PL NW
MacTaggart, Edmonton
Condo Apartment · MLS® E4465225 · Century 21 All Stars Realty Ltd
 📷 36
$239,900
2 bd2 ba2 pk969 ft²
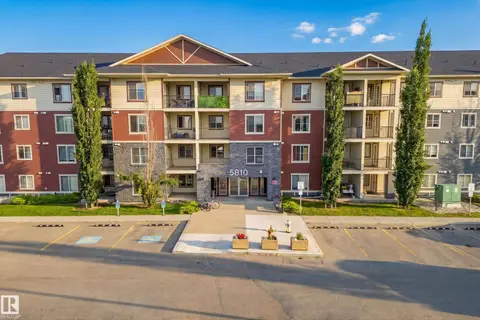
#222 5810 MULLEN PL NW
MacTaggart, Edmonton
Ravine lot
Condo Apartment · MLS® E4502427 · Century 21 Masters
 📷 17
$225,000
2 bd2 ba824 ft²
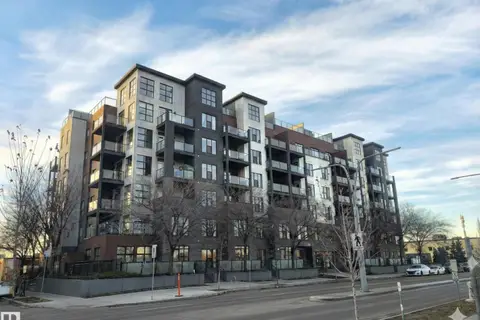
#108 10518 113 ST NW
Queen Mary Park, Edmonton
Condo Apartment · MLS® E4444335 · Logic Realty