422 Lynx Terrace N
Blackwolf 1, Lethbridge, AB, T1H6Z6
Listed by Royal Lepage South Country - Lethbridge
$515,000
- 3 bedrooms
- 3 bathrooms
- 4 parking
- 1457 sq ft
Listed 128 days ago · MLS® A2320500
About this home
Welcome to 422 Lynx Terrace N, an energy-efficient two-storey home located in the desirable community of Blackwolf, one of Lethbridge’s newest and fastest-growing neighbourhoods. Offering 3 bedrooms and 2.5 bathrooms, this well-maintained home combines functional living space with modern finishes and a family-friendly location. The main floor features a spacious tiled entryway, an attractive spindle staircase, and a bright open-concept living, dining, and kitchen area, highlighted by a cosy fireplace and large backyard-facing window in the living room, maple cabinetry and granite countertops in the kitchen, direct access to the back deck from the dining area, and the convenience of a 2-piece bathroom and laundry room. Upstairs, the primary bedroom includes a large walk-in closet and a 4-pc ensuite featuring a jetted tub, separate shower, and an enclosed toilet area for added privacy. Two additional bedrooms and a full bathroom provide plenty of space for family members, guests, or a home office. The attached double garage offers excellent storage and parking space. Outside, the fully fenced south-facing backyard is designed to maximize sunshine throughout the day and includes a deck and a storage shed. Set on a quiet street, this home is within walking distance of the impressive 73-acre regional park, offering playgrounds, pathways, and recreational opportunities. Everyday amenities are also close by, with shopping, restaurants, and services including Walmart and Tim Hortons just a short drive away. With its energy-efficient design, practical layout, and excellent location, 422 Lynx Terrace N offers a wonderful opportunity to enjoy comfortable family living in one of Lethbridge’s most sought-after communities. Please view the video walkthrough in the links tab or on YouTube by searching for the home address; this is a home you’ll want to experience in full. (id:66966)
Details
- Type
- Detached
- Size
- 1457 sq ft
- Basement
- Unfinished, Full
- Garage
- Garage
- Property tax
- $5,650 (2026)
- Neighbourhood
- Blackwolf 1
- Municipality
- Lethbridge
Interior
- Bedrooms
- 3 above ground
- Fireplace
- Yes
- Appliances
- Washer, Refrigerator, Dishwasher, Stove, Dryer, Microwave Range Hood Combo
- Flooring
- Laminate, Ceramic Tile, Linoleum
Heating, cooling and services
- Heating
- Forced air, Natural gas
Building and exterior
- Year built
- 2011
- Exterior
- Wood frame
- Foundation
- Poured Concrete
Parking
- Total parking
- 4
- Driveway and parking
- Attached Garage
Rooms
| Room | Level | Size | Features |
|---|---|---|---|
| 2pc Bathroom | Main level | 6.83 Ft x 2.58 Ft | |
| Kitchen | Main level | 9.42 Ft x 12.33 Ft | |
| Dining room | Main level | 7.67 Ft x 13.17 Ft | |
| Laundry room | Main level | 7.42 Ft x 8.92 Ft | |
| Living room | Main level | 16.17 Ft x 16.75 Ft | |
| 4pc Bathroom | Second level | 7.92 Ft x 5.08 Ft | |
| 4pc Bathroom | Second level | 12.08 Ft x 13.00 Ft | |
| Bedroom | Second level | 8.83 Ft x 9.92 Ft | |
| Bedroom | Second level | 11.67 Ft x 9.42 Ft | |
| Primary Bedroom | Second level | 13.58 Ft x 12.00 Ft | |
| Family room | Basement | 15.25 Ft x 12.08 Ft | |
| Recreational, Games room | Basement | 11.00 Ft x 15.92 Ft | |
| Furnace | Basement | 8.92 Ft x 11.75 Ft |
Location
Location is approximate. See nearby homes on the map
Listed by Royal Lepage South Country - Lethbridge.

REALTOR®, REALTORS®, and the REALTOR® logo are certification marks that are owned by REALTOR® Canada Inc. and licensed exclusively to The Canadian Real Estate Association (CREA). These certification marks identify real estate professionals who are members of CREA and who must abide by CREA’s By-Laws, Rules, and the REALTOR® Code. The MLS® trademark and the MLS® logo are owned by CREA and identify the professional real estate services provided by members of CREA.
The information contained on this site is based in whole or in part on information that is provided by members of The Canadian Real Estate Association, who are responsible for its accuracy. CREA reproduces and distributes this information as a service for its members and assumes no responsibility for its accuracy.
Similar homes nearby
See more in Lethbridge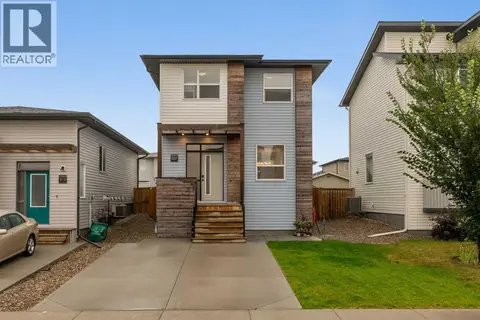 📷 38
$499,900
3+1 bd4 ba2 pk1321 ft²
809 Greywolf Run N
Blackwolf 1, Lethbridge
Detached · MLS® A2337672 · Century 21 Foothills South Real Estate
 📷 37
$549,900
3 bd3 ba4 pk1623 ft²
18 Blackwolf Pass N
Blackwolf 1, Lethbridge
Detached · MLS® A2310717 · Royal Lepage South Country - Lethbridge
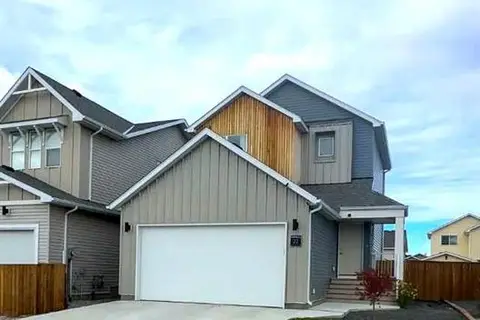 📷 45
$515,000
3 bd3 ba4 pk1325 ft²
22 Goldenrod Place W
Country Meadows Estates, Lethbridge
Detached · MLS® A2350901 · Grassroots Realty Group
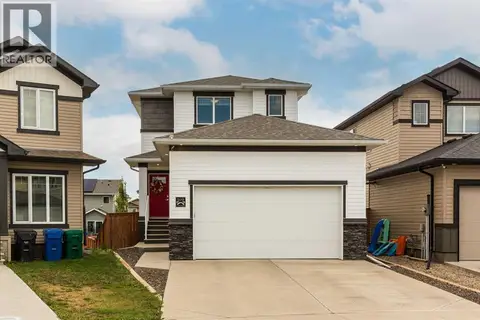 📷 37
$514,980
3+1 bd4 ba2 pk1414 ft²
599 Moonlight Lane W
Copperwood, Lethbridge
Basement suite
Detached · MLS® A2341284 · Lethbridge Real Estate.com
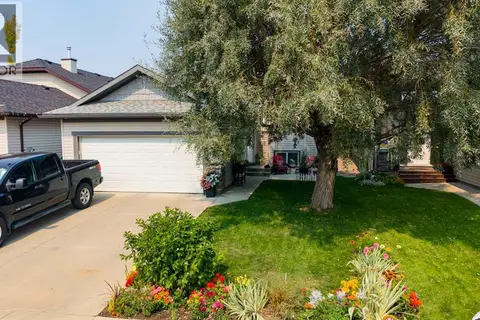 📷 44
$514,900
2+2 bd3 ba4 pk1065 ft²
126 Dorothy Gentleman Cres N
Legacy Ridge / Hardieville, Lethbridge
Detached · MLS® A2338501 · Royal Lepage South Country - Lethbridge
 New
📷 50
$512,900
2+2 bd3 ba5 pk1170 ft²
159 Grand River Boulevard W
Riverstone, Lethbridge
Detached · MLS® A2351917 · RE/MAX REAL ESTATE - LETHBRIDGE
 📷 48
$512,500
2+3 bd3 ba6 pk1701 ft²
46 Laval Court W
Varsity Village, Lethbridge
Detached · MLS® A2341271 · 2 PERCENT REALTY
 📷 39
$519,900
2+2 bd3 ba4 pk1115 ft²
2015 24 Street S
Agnes Davidson, Lethbridge
Detached · MLS® A2319054 · Lethbridge Real Estate.com