422 6711 Dover Rd
North Nanaimo, Nanaimo, BC, V9V1L9
Listed by eXp Realty (NA)
$385,000
- 2 bedrooms
- 1 bathrooms
- 1009 sq ft
Listed 40 days ago · MLS® 1048879
About this home
Top floor, no one above you, and Mount Benson framed by an eight foot patio slider. This 912 sq ft two bedroom home sits on the fourth floor of a 1990 building with elevator access right to the door, so the view comes without the stairs. Step in past a double door closet to a bright living and dining area that opens into the kitchen, finished with white cabinetry, laminate counters, vinyl flooring and a full appliance package including a vent out microwave, stove, dishwasher and refrigerator. The large patio slider carries the light across the main living space and out to the deck and the mountain beyond. Both bedrooms are bright, and the primary is a very good size with its own closet. A four piece bathroom and in suite laundry complete the plan, with cabinetry above the washer and dryer for extra storage, and a separate storage locker for the bikes and seasonal gear. The big ticket items are already behind you: new vinyl windows and a new patio slider throughout, and a hot water tank installed new in March 2026. The exterior is low maintenance vinyl siding, maintained by the strata, so the ladder and the gutters are no longer your job. This unit sits on the quiet side, next to the stairwell and storage rather than another suite, and includes one surface parking stall plus a rentable meeting and recreation room for family gatherings. The patio itself is the kind of spot that earns a morning coffee, with Mount Benson straight ahead. Outside the front door, a bus stop connects to the 20A and the 40, running to Woodgrove Mall, Country Club, downtown, VIU and the ferry terminal. Woodgrove Mall and Cabela's are within walking distance, a park with open green space sits across the road, and Costco, Superstore and North Nanaimo beaches are a short drive. McGirr Elementary and Dover Bay Secondary catchment. Electric baseboard heat, secured entry with intercom, and no pets per bylaw. Currently tenanted with flexible possession available. Measurement is approximate. (id:66966)
Details
- Type
- Apartment
- Size
- 1009 sq ft
- Property tax
- $2,597
- Maintenance fee
- $422/month
- Neighbourhood
- North Nanaimo
- Municipality
- Nanaimo
Interior
- Fireplace
- No
Heating, cooling and services
- Heating
- Baseboard heaters, Electric
Building and exterior
- Year built
- 1990
Parking
- Driveway and parking
- Open, Visitor Parking, Additional Parking
Rooms
| Room | Level | Size | Features |
|---|---|---|---|
| Kitchen | Main level | 3.05 × 3.05 m (10' × 10') | |
| Primary Bedroom | Main level | 4.88 × 4.27 m (16' × 14') | |
| Bedroom | Main level | 2.44 × 3.66 m (8' × 12') | |
| Bathroom | Main level | 1.83 × 2.13 m (6' × 7') | |
| Laundry room | Main level | 2.44 × 1.52 m (8' × 5') | |
| Entrance | Main level | 1.22 × 3.05 m (4' × 10') | |
| Other | Main level | 3.96 × 0.91 m (13' × 3') | |
| Living room | Main level | 3.66 × 4.88 m (12' × 16') | |
| Dining room | Main level | 2.13 × 3.05 m (7' × 10') |
Location
Location is approximate. See nearby homes on the map
Listed by eXp Realty (NA).

REALTOR®, REALTORS®, and the REALTOR® logo are certification marks that are owned by REALTOR® Canada Inc. and licensed exclusively to The Canadian Real Estate Association (CREA). These certification marks identify real estate professionals who are members of CREA and who must abide by CREA’s By-Laws, Rules, and the REALTOR® Code. The MLS® trademark and the MLS® logo are owned by CREA and identify the professional real estate services provided by members of CREA.
The information contained on this site is based in whole or in part on information that is provided by members of The Canadian Real Estate Association, who are responsible for its accuracy. CREA reproduces and distributes this information as a service for its members and assumes no responsibility for its accuracy.
Similar homes nearby
See more in Nanaimo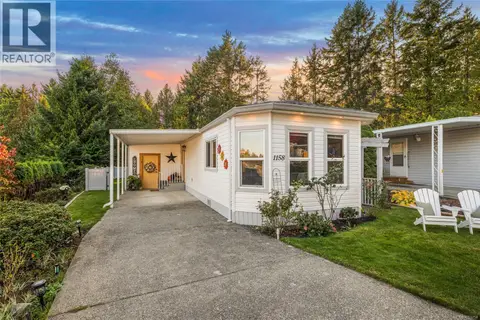 📷 66
$384,800
2 bd1 ba2 pk978 ft²
46 1158 Morrell Cir
South Nanaimo, Nanaimo
Mobile/Trailer · MLS® 1051754 · Engel & Volkers Vancouver Island
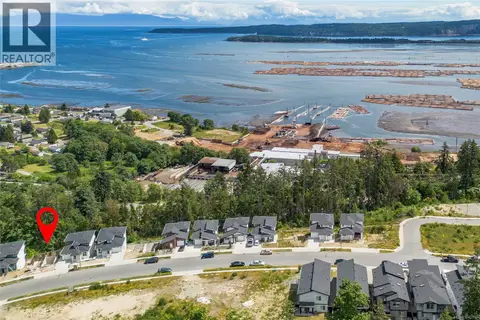
$389,000
0 bd0 ba2 pk
913 Harbour View St
South Nanaimo, Nanaimo
Vacant Land · MLS® 1042186 · RE/MAX Crest Realty
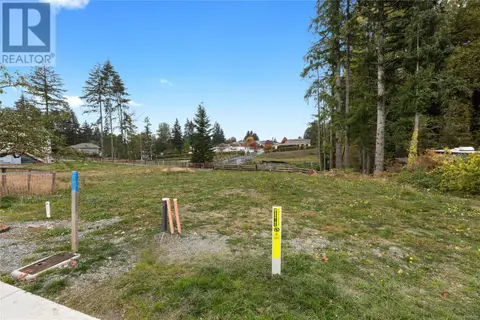
$389,900
0 bd0 ba
2492 Rosstown Rd
Diver Lake, Nanaimo
Vacant Land · MLS® 979159 · Homelife Benchmark Realty Corp.

$389,900
0 bd0 ba
2496 Rosstown Rd
Diver Lake, Nanaimo
Vacant Land · MLS® 979151 · Homelife Benchmark Realty Corp.

$389,900
0 bd0 ba
2494 Rosstown Rd
Diver Lake, Nanaimo
Vacant Land · MLS® 979172 · Homelife Benchmark Realty Corp.
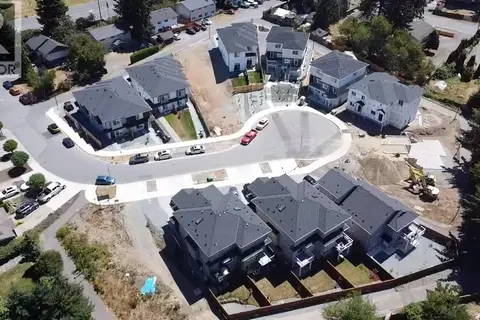 📷 14
$389,900
0 bd0 ba
7 Leam Rd
Diver Lake, Nanaimo
Vacant Land · MLS® 984535 · REMAX Professionals (NA)
 📷 21
$389,900
2 bd1 ba1121 ft²
203 1908 Bowen Rd
Central Nanaimo, Nanaimo
Att/Row/Townhouse · MLS® 1049181 · eXp Realty (NA)
 📷 17
$394,900
2 bd1 ba2 pk735 ft²
374 Nicol St
South Nanaimo, Nanaimo
Fixer-upper
Detached · MLS® 1039143 · Sutton Group-West Coast Realty (Nan)