203 1908 Bowen Rd
Central Nanaimo, Nanaimo, BC, V9S5S6
Listed by eXp Realty (NA)
$389,900
- 2 bedrooms
- 1 bathrooms
- 1121 sq ft
Listed 37 days ago · MLS® 1049181
About this home
Bright, updated, and perfectly located, this 2-storey townhome offers southern exposure and stunning views toward Mt Benson. Move-in ready with fresh paint throughout, new countertops, and all new appliances including a fridge, dishwasher, and washer/dryer. The thoughtful layout makes great use of the space, with balconies off both the living room and primary bedroom to take full advantage of those views, plus a storage room on the entry landing to keep all your gear and projects organized. Tucked away from the road for a quiet, yet you are just steps from shopping, schools, and recreation. This location really does offer the best of both worlds. Pets and rentals are both permitted, the strata fee is reasonable, and residents enjoy private access to Forest Drive Gyro Park, complete with a communal garden. A great opportunity for first time buyers, investors, or anyone looking to downsize without giving anything up. Measurements approximate. Buyer to verify any information fundamental to their purchase. For more information, call 250-668-4238. (id:66966)
Details
- Type
- Att/Row/Townhouse
- Size
- 1121 sq ft
- Property tax
- $2,619
- Maintenance fee
- $393/month
- Neighbourhood
- Central Nanaimo
- Municipality
- Nanaimo
Interior
- Fireplace
- No
Heating, cooling and services
- Heating
- Baseboard heaters
Building and exterior
- Year built
- 1991
Parking
- Driveway and parking
- Open, Visitor Parking
Rooms
| Room | Level | Size | Features |
|---|---|---|---|
| Balcony | Second level | 3'6 x 9'0 | |
| Balcony | Main level | 3'6 x 9'0 | |
| Laundry room | Second level | 3'1 x 11'0 | |
| Entrance | Main level | 14'5 x 4'11 | |
| Primary Bedroom | Second level | 11'5 x 12'3 | |
| Living room | Main level | 12'7 x 19'2 | |
| Kitchen | Main level | 7'10 x 14'2 | |
| Dining room | Main level | 6'7 x 7'6 | |
| Bedroom | Second level | 11'11 x 9'7 | |
| Bathroom | Second level | 4-Piece |
Location
Location is approximate. See nearby homes on the map
Listed by eXp Realty (NA).

REALTOR®, REALTORS®, and the REALTOR® logo are certification marks that are owned by REALTOR® Canada Inc. and licensed exclusively to The Canadian Real Estate Association (CREA). These certification marks identify real estate professionals who are members of CREA and who must abide by CREA’s By-Laws, Rules, and the REALTOR® Code. The MLS® trademark and the MLS® logo are owned by CREA and identify the professional real estate services provided by members of CREA.
The information contained on this site is based in whole or in part on information that is provided by members of The Canadian Real Estate Association, who are responsible for its accuracy. CREA reproduces and distributes this information as a service for its members and assumes no responsibility for its accuracy.
Similar homes nearby
See more in Nanaimo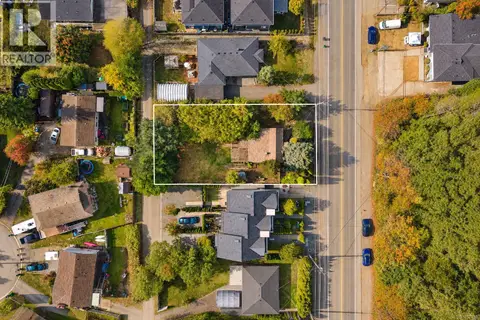 📷 12
$399,900
2 bd1 ba2 pk1022 ft²
2025 Northfield Rd
Central Nanaimo, Nanaimo
Pool
Vacant Land · MLS® 1052120 · REMAX Professionals (NA)
 📷 6
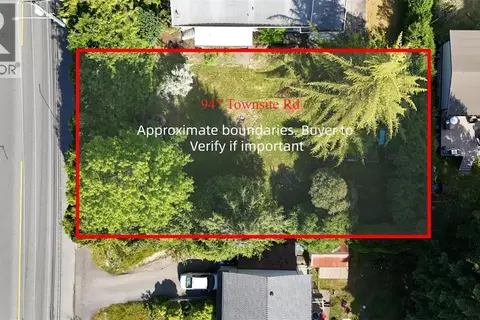
$369,000
0 bd0 ba
947 Townsite Rd
Central Nanaimo, Nanaimo
Vacant Land · MLS® 1041695 · eXp Realty (NA)
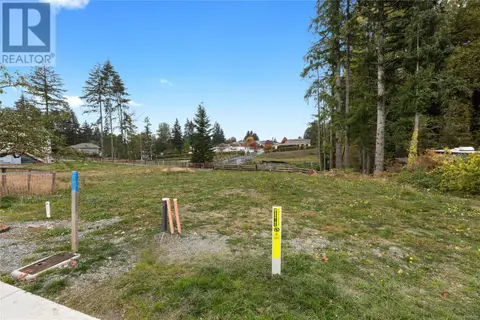
$389,900
0 bd0 ba
2492 Rosstown Rd
Diver Lake, Nanaimo
Vacant Land · MLS® 979159 · Homelife Benchmark Realty Corp.

$389,900
0 bd0 ba
2496 Rosstown Rd
Diver Lake, Nanaimo
Vacant Land · MLS® 979151 · Homelife Benchmark Realty Corp.

$389,900
0 bd0 ba
2494 Rosstown Rd
Diver Lake, Nanaimo
Vacant Land · MLS® 979172 · Homelife Benchmark Realty Corp.
 📷 14
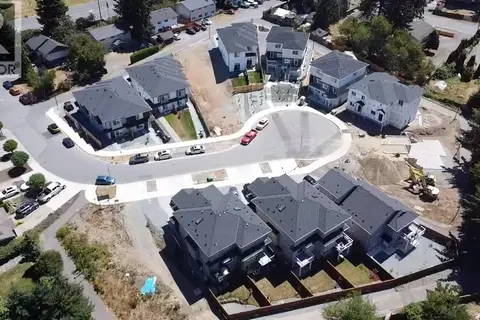
$389,900
0 bd0 ba
7 Leam Rd
Diver Lake, Nanaimo
Vacant Land · MLS® 984535 · REMAX Professionals (NA)
$389,000
0 bd0 ba2 pk
913 Harbour View St
South Nanaimo, Nanaimo
Vacant Land · MLS® 1042186 · RE/MAX Crest Realty
 📷 40
$385,000
2 bd1 ba1009 ft²
422 6711 Dover Rd
North Nanaimo, Nanaimo
Apartment · MLS® 1048879 · eXp Realty (NA)