4219 46 Avenue
Parkvale, Red Deer, AB, T4N3M7
Listed by RE/MAX real estate central alberta
$725,000
- 2+1 bedrooms
- 3 bathrooms
- 4 parking
- 1679 sq ft
Listed 5 days ago · MLS® A2352155
About this home
WELCOME to this beautifully maintained two-storey home in desirable PARKVALE! Offering 3 bedrooms, 3 bathrooms, and an IMPRESSIVE layout designed for comfortable living and effortless entertaining. Step inside and instantly feel at home. The MAIN FLOOR features convenient LAUNDRY, a bedroom currently used as a sewing room, and a full 4-piece bathroom. The HEART OF THE HOME is the bright, open-concept kitchen, dining, and living area, where soaring ceilings and an abundance of windows (custom drapery) creates a warm and inviting atmosphere.The spacious KITCHEN is sure to impress, featuring a large QUARTZ island, rich smoky-stained solid wood cabinetry, NEWER upgraded black stainless steel appliances, and a GAS STOVE open to the dining and living room. It’s the perfect space for FAMILY gathering. Take the entertaining outdoors to the covered PATIO complete with a gas line for your BBQ. Enjoy your morning coffee, unwind with an evening glass of wine, or relax in the hot tub while taking in the PEACEFUL backyard. With no neighbours behind, you’ll appreciate the BEAUITIFUL views of green space, mature trees, and nearby walking trails. UPSTAIRS discover your own private PRIMARY retreat. The entire upper level is dedicated to the spacious primary bedroom, complete with a walk-in closet, a 3-piece ensuite, and an additional BONUS area—creating a private escape at the end of the day. The fully developed WALKOUT basement features a separate entrance and a legal one-bedroom suite, Complete with its own kitchen, open-concept dining and living area, full 4-piece bathroom, in-floor heating, and separate laundry. Additional highlights include a double detached HEATED GARAGE, Hardie board siding on both the home and garage, efficient boiler heating with in-floor heat on all three levels. There are three wall-mounted HVAC units to help keep you COOL in the summer.Situated in a HIGHLY DESIREABLE AREA OF PARKVALE located backing onto green space and walking trails, this property of fers a wonderful combination of comfort, functionality, privacy, (id:66966)
Details
- Type
- Detached
- Size
- 1679 sq ft
- Basement
- Finished, Full, Separate entrance, Suite
- Garage
- Garage
- Property tax
- $5,868 (2026)
- Neighbourhood
- Parkvale
- Municipality
- Red Deer
Interior
- Bedrooms
- 2 above ground + 1 below
- Fireplace
- No
- Appliances
- Washer, Refrigerator, Range - Gas, Dishwasher, Stove, Dryer, Microwave Range Hood Combo, Hood Fan, Garage door opener, Washer & Dryer
- Flooring
- Tile, Laminate
Heating, cooling and services
- Heating
- Natural gas
- Air conditioning
- Wall unit
Building and exterior
- Year built
- 2009
- Exterior
- Wood frame, ICF Block
- Foundation
- See Remarks
Parking
- Total parking
- 4
- Driveway and parking
- Detached Garage, Street
Rooms
| Room | Level | Size | Features |
|---|---|---|---|
| 4pc Bathroom | Main level | 11.50 Ft x 4.92 Ft | |
| Bedroom | Main level | 11.92 Ft x 10.00 Ft | |
| Kitchen | Main level | 10.50 Ft x 13.50 Ft | |
| Laundry room | Main level | 7.58 Ft x 8.42 Ft | |
| Living room | Main level | 17.17 Ft x 13.42 Ft | |
| 3pc Bathroom | Second level | 8.00 Ft x 8.00 Ft | |
| Bonus Room | Second level | 15.58 Ft x 7.42 Ft | |
| Primary Bedroom | Second level | 14.92 Ft x 14.00 Ft | |
| 4pc Bathroom | Basement | 10.00 Ft x 7.17 Ft | |
| Bedroom | Basement | 14.33 Ft x 10.50 Ft | |
| Kitchen | Basement | 11.00 Ft x 7.25 Ft | |
| Recreational, Games room | Basement | 16.33 Ft x 21.58 Ft | |
| Furnace | Basement | 10.67 Ft x 7.17 Ft | |
| Dining room | Main level | 11.58 Ft x 8.25 Ft |
Location
Location is approximate. See nearby homes on the map
Listed by RE/MAX real estate central alberta.

REALTOR®, REALTORS®, and the REALTOR® logo are certification marks that are owned by REALTOR® Canada Inc. and licensed exclusively to The Canadian Real Estate Association (CREA). These certification marks identify real estate professionals who are members of CREA and who must abide by CREA’s By-Laws, Rules, and the REALTOR® Code. The MLS® trademark and the MLS® logo are owned by CREA and identify the professional real estate services provided by members of CREA.
The information contained on this site is based in whole or in part on information that is provided by members of The Canadian Real Estate Association, who are responsible for its accuracy. CREA reproduces and distributes this information as a service for its members and assumes no responsibility for its accuracy.
Similar homes nearby
See more in Red Deer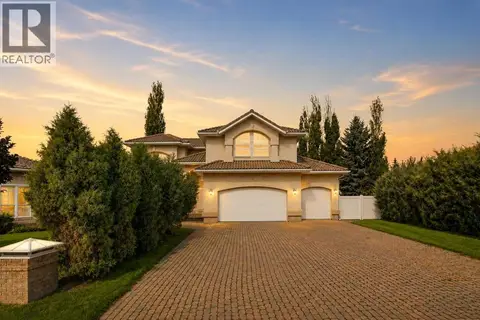 📷 50
$725,000
5+1 bd4 ba6 pk2531 ft²
25 Ashmore Close
Anders Park East, Red Deer
Detached · MLS® A2337277 · CIR Realty
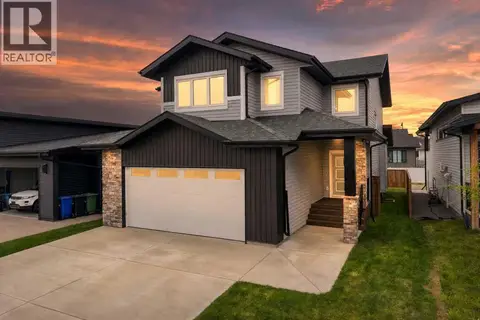 📷 41
$725,000
3+1 bd4 ba2 pk2117 ft²
38 Lindman Avenue
Laredo, Red Deer
Basement suite
Detached · MLS® A2337109 · Century 21 Maximum
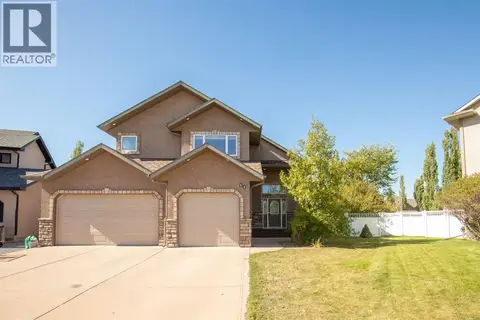 📷 47
$725,000
2+1 bd3 ba6 pk1731 ft²
11 Aldrich Close
Anders South, Red Deer
Detached · MLS® A2344618 · Century 21 Maximum
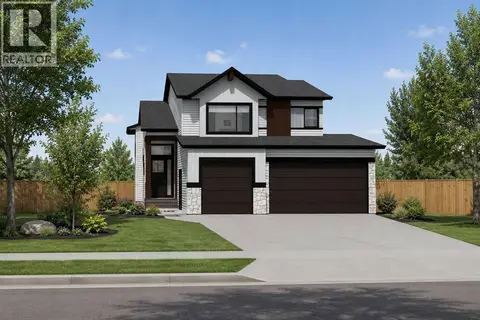 📷 22
$724,800
3 bd2 ba6 pk1513 ft²
28 Tipping Avenue
Timberlands North, Red Deer
Basement suite
Detached · MLS® A2352034 · Honestdoor Inc.
 📷 46
$719,900
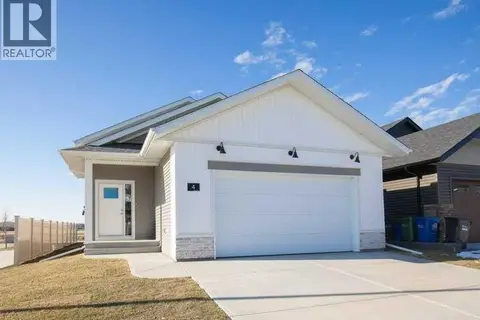
3+2 bd3 ba4 pk1203 ft²
4 Emmett Crescent
Evergreen, Red Deer
Basement suite
Detached · MLS® A2305268 · RE/MAX real estate central alberta
 📷 32
$739,900
3+1 bd4 ba2 pk2404 ft²
715 700 Ramage Close
Rosedale Meadows, Red Deer
Pool
Detached · MLS® A2335873 · Royal LePage Network Realty Corp.
 New
📷 47
$709,900
3+2 bd4 ba6 pk2142 ft²
25 Trebble Close
Timber Ridge, Red Deer
Detached · MLS® A2351366 · RE/MAX real estate central alberta
 📷 31
$704,900
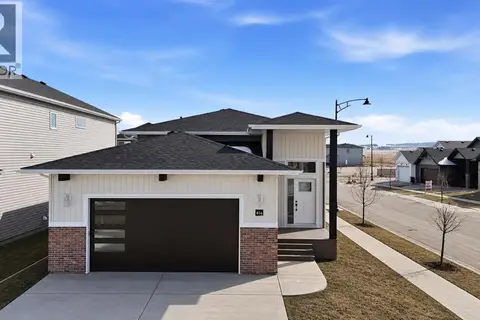
3+2 bd3 ba4 pk1199 ft²
41 Emmett Crescent
Evergreen, Red Deer
Basement suite
Detached · MLS® A2298022 · Century 21 Maximum