25 Ashmore Close
Anders Park East, Red Deer, AB, T4R2R7
Listed by CIR Realty
$725,000
- 5+1 bedrooms
- 4 bathrooms
- 6 parking
- 2531 sq ft
Listed 67 days ago · MLS® A2337277
About this home
Welcome to Anders Park East, where architectural presence, impressive proportions and everyday functionality come together in this expansive 3,500+ sq. ft. home, tucked away at the end of a quiet cul-de-sac on a massive 12,000+ sq. ft. pie shaped lot. From the moment you step inside, this home makes an impression. Soaring 21 foot ceilings, crown moldings, elegant chandeliers, stately pillar columns and a sweeping central staircase create a sense of grandeur throughout the main living space. Beautiful sightlines carry from the entryway through the living areas and toward the backyard, giving this home a bright, open and impressive feel from every angle. The spacious kitchen offers plenty of room to prep, gather and entertain, featuring granite countertops, abundant cabinetry and newer appliances. Large windows capture beautiful views, while the dining area opens directly onto the deck with dura deck, extending the living space outdoors. In-floor heating runs throughout the home and garage, with the pantry intentionally excluded to maintain a cooler storage space. A convenient main floor laundry room features a high capacity washer and dryer along with a utility sink. With six bedrooms and four bathrooms, there is room here for everyone. One bedroom is conveniently located on the main floor. Upstairs, the generous primary retreat enjoys city views, a large walk-in closet and an ensuite complete with a soaker tub and separate stand-up shower. Three additional bedrooms and a four-piece bathroom complete the upper level. The fully developed walkout lower level continues the impressive scale with 9-foot ceilings, an expansive flex space, a huge family/games room and an additional bedroom with an adjoining three-piece bathroom. With direct access to the backyard, this level offers incredible versatility for entertaining, guests or a growing family. Outside, the fully fenced lot has been transformed into a beautifully landscaped retreat with extensive stonework, mature tree s including apple trees, an RV parking pad, six zone irrigation system and a stucco storage shed with power. The triple attached garage provides plenty of additional storage and shelving, in-floor heat and a new utility sink. Crowned with a durable clay tile roof, this home has also seen thoughtful recent maintenance and updates. The roof was professionally inspected with minor maintenance completed, and the boiler was cleaned and serviced in July 2026. Recent improvements also include newer kitchen appliances, a new main-floor toilet, new garage control. new thermostats and a new backyard man gate. Set in one of Red Deer’s desirable established neighborhoods, this distinctive Anders Park East property offers a rare combination of architectural character, incredible space, a spectacular lot and practical family living. (id:66966)
Details
- Type
- Detached
- Size
- 2531 sq ft
- Basement
- Finished, Full, Walk out
- Garage
- Garage
- Property tax
- $7,047 (2026)
- Neighbourhood
- Anders Park East
- Municipality
- Red Deer
Interior
- Bedrooms
- 5 above ground + 1 below
- Fireplace
- Yes
- Appliances
- Refrigerator, Range - Electric, Dishwasher, Microwave, Oven - Built-In, Window Coverings, Garage door opener, Washer & Dryer, Window/Sleeve Air Conditioner
- Flooring
- Hardwood, Laminate, Ceramic Tile
Heating, cooling and services
- Heating
- Natural gas
- Air conditioning
- Wall unit
Building and exterior
- Year built
- 1997
- Exterior
- Wood frame
- Foundation
- Poured Concrete
- Outdoor
- Stucco
Parking
- Total parking
- 6
- Driveway and parking
- Attached Garage, RV
Rooms
| Room | Level | Size | Features |
|---|---|---|---|
| 2pc Bathroom | Main level | 5.17 Ft x 4.92 Ft | |
| Bedroom | Main level | 11.92 Ft x 8.50 Ft | |
| Breakfast | Main level | 15.17 Ft x 8.00 Ft | |
| Dining room | Main level | 11.08 Ft x 11.08 Ft | |
| Family room | Main level | 13.42 Ft x 12.42 Ft | |
| Foyer | Main level | 9.67 Ft x 8.00 Ft | |
| Kitchen | Main level | 13.42 Ft x 12.25 Ft | |
| Laundry room | Main level | 8.08 Ft x 7.00 Ft | |
| Living room | Main level | 20.67 Ft x 13.08 Ft | |
| 4pc Bathroom | Second level | 10.92 Ft x 5.83 Ft | |
| 4pc Bathroom | Second level | 13.33 Ft x 11.92 Ft | |
| Bedroom | Second level | 12.08 Ft x 10.83 Ft | |
| Bedroom | Second level | 11.08 Ft x 11.50 Ft | |
| Bedroom | Second level | 12.00 Ft x 10.33 Ft | |
| Primary Bedroom | Second level | 15.33 Ft x 21.08 Ft | |
| 3pc Bathroom | Basement | 7.67 Ft x 9.00 Ft | |
| Bedroom | Basement | 10.58 Ft x 11.83 Ft | |
| Recreational, Games room | Basement | 13.50 Ft x 41.50 Ft | |
| Storage | Basement | 7.17 Ft x 11.92 Ft | |
| Furnace | Basement | 11.17 Ft x 6.75 Ft |
Location
Location is approximate. See nearby homes on the map
Listed by CIR Realty.

REALTOR®, REALTORS®, and the REALTOR® logo are certification marks that are owned by REALTOR® Canada Inc. and licensed exclusively to The Canadian Real Estate Association (CREA). These certification marks identify real estate professionals who are members of CREA and who must abide by CREA’s By-Laws, Rules, and the REALTOR® Code. The MLS® trademark and the MLS® logo are owned by CREA and identify the professional real estate services provided by members of CREA.
The information contained on this site is based in whole or in part on information that is provided by members of The Canadian Real Estate Association, who are responsible for its accuracy. CREA reproduces and distributes this information as a service for its members and assumes no responsibility for its accuracy.
Similar homes nearby
See more in Red Deer 📷 41
$725,000
3+1 bd4 ba2 pk2117 ft²
38 Lindman Avenue
Laredo, Red Deer
Basement suite
Detached · MLS® A2337109 · Century 21 Maximum
 📷 47
$725,000
2+1 bd3 ba6 pk1731 ft²
11 Aldrich Close
Anders South, Red Deer
Detached · MLS® A2344618 · Century 21 Maximum
 📷 46
$725,000
2+1 bd3 ba4 pk1679 ft²
4219 46 Avenue
Parkvale, Red Deer
Basement suite
Detached · MLS® A2352155 · RE/MAX real estate central alberta
 📷 22
$724,800
3 bd2 ba6 pk1513 ft²
28 Tipping Avenue
Timberlands North, Red Deer
Basement suite
Detached · MLS® A2352034 · Honestdoor Inc.
 📷 46
$719,900
3+2 bd3 ba4 pk1203 ft²
4 Emmett Crescent
Evergreen, Red Deer
Basement suite
Detached · MLS® A2305268 · RE/MAX real estate central alberta
 📷 32
$739,900
3+1 bd4 ba2 pk2404 ft²
715 700 Ramage Close
Rosedale Meadows, Red Deer
Pool
Detached · MLS® A2335873 · Royal LePage Network Realty Corp.
 New
📷 47
$709,900
3+2 bd4 ba6 pk2142 ft²
25 Trebble Close
Timber Ridge, Red Deer
Detached · MLS® A2351366 · RE/MAX real estate central alberta
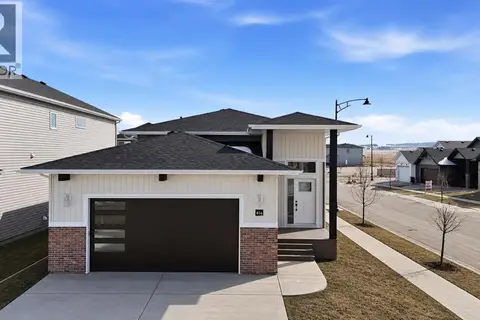 📷 31
$704,900
3+2 bd3 ba4 pk1199 ft²
41 Emmett Crescent
Evergreen, Red Deer
Basement suite
Detached · MLS® A2298022 · Century 21 Maximum