4210 Richmond Road SW
Glenbrook, Calgary, AB, T3E4P3
Listed by Bode Platform Inc.
$1,168,995
- 4+4 bedrooms
- 4 bathrooms
- 4 parking
- 1800 sq ft
Listed 176 days ago · MLS® A2305928
About this home
Exceptional opportunity in Glenbrook with this fully developed side-by-side duplex featuring 2 main floor self-contained units and 2 legal basement suites. Situated at 4210/4212 Richmond Road SW, this property offers four self-contained units, each with a private entrance and separate laundry, providing flexibility for a variety of living arrangements.The main floor units feature modern finishes including quartz countertops, stainless steel appliances, and bright living spaces with access to balconies. The legal basement suites are fully equipped with kitchens, spacious bedrooms, and additional den spaces suitable for a home office or added storage.Recent updates include luxury vinyl plank flooring, updated lighting, newer windows, and quartz surfaces throughout. The property also features a fully fenced yard and four paved parking stalls.Conveniently located with easy access to downtown, Mount Royal University, shopping, and major amenities. (id:66966)
Details
- Type
- Multi-family
- Style
- Bungalow
- Size
- 1800 sq ft
- Basement
- Finished, Full, Separate entrance, Suite
- Property tax
- $5,472 (2025)
- Neighbourhood
- Glenbrook
- Municipality
- Calgary
Interior
- Bedrooms
- 4 above ground + 4 below
- Fireplace
- No
- Appliances
- Washer, Refrigerator, Range - Electric, Dishwasher, Dryer, Hood Fan
- Flooring
- Vinyl Plank
Heating, cooling and services
- Heating
- Forced air, Natural gas
Building and exterior
- Style
- Bungalow
- Year built
- 1968
- Exterior
- Wood frame
- Foundation
- Poured Concrete
- Outdoor
- Brick, Stucco
Parking
- Total parking
- 4
- Driveway and parking
- Parking Pad
Rooms
| Room | Level | Size | Features |
|---|---|---|---|
| Living room | Basement | 13.83 Ft x 8.83 Ft | |
| Kitchen | Basement | 12.67 Ft x 8.58 Ft | |
| Living room | Basement | 12.67 Ft x 10.00 Ft | |
| Laundry room | Main level | 3.00 Ft x 5.00 Ft | |
| Laundry room | Main level | 3.00 Ft x 5.00 Ft | |
| Laundry room | Basement | 7.17 Ft x 8.00 Ft | |
| Laundry room | Basement | 9.33 Ft x 7.25 Ft | |
| Bedroom | Main level | 11.83 Ft x 10.42 Ft | |
| Bedroom | Main level | 11.83 Ft x 8.42 Ft | |
| Bedroom | Main level | 11.75 Ft x 10.42 Ft | |
| Bedroom | Main level | 11.75 Ft x 8.42 Ft | |
| Bedroom | Basement | 11.25 Ft x 8.83 Ft | |
| Bedroom | Basement | 11.25 Ft x 9.33 Ft | |
| Bedroom | Basement | 12.67 Ft x 9.17 Ft | |
| Bedroom | Basement | 11.42 Ft x 10.00 Ft | |
| Den | Basement | 11.42 Ft x 8.50 Ft | |
| Den | Basement | 9.33 Ft x 7.83 Ft | |
| 4pc Bathroom | Main level | 7.00 Ft x 6.58 Ft | |
| 4pc Bathroom | Main level | 7.00 Ft x 6.58 Ft | |
| Kitchen | Basement | 9.42 Ft x 11.00 Ft | |
| Living room | Main level | 11.42 Ft x 19.25 Ft | |
| Dining room | Main level | 7.83 Ft x 10.00 Ft | |
| Kitchen | Main level | 11.00 Ft x 9.00 Ft | |
| Living room | Main level | 11.25 Ft x 19.25 Ft | |
| Dining room | Main level | 7.67 Ft x 10.00 Ft | |
| Kitchen | Main level | 11.00 Ft x 9.00 Ft | |
| 4pc Bathroom | Basement | 6.83 Ft x 6.83 Ft | |
| 4pc Bathroom | Basement | 6.83 Ft x 6.83 Ft |
Location
Location is approximate. See nearby homes on the map
Listed by Bode Platform Inc..

REALTOR®, REALTORS®, and the REALTOR® logo are certification marks that are owned by REALTOR® Canada Inc. and licensed exclusively to The Canadian Real Estate Association (CREA). These certification marks identify real estate professionals who are members of CREA and who must abide by CREA’s By-Laws, Rules, and the REALTOR® Code. The MLS® trademark and the MLS® logo are owned by CREA and identify the professional real estate services provided by members of CREA.
The information contained on this site is based in whole or in part on information that is provided by members of The Canadian Real Estate Association, who are responsible for its accuracy. CREA reproduces and distributes this information as a service for its members and assumes no responsibility for its accuracy.
Similar homes nearby
See more in Calgary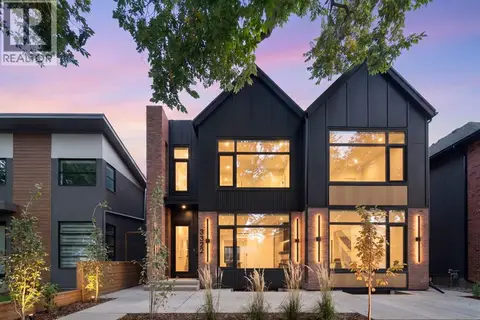 📷 50
$1,199,900
3+1 bd4 ba2 pk1963 ft²
3322 42 Street SW
Glenbrook, Calgary
Multiplex
Duplex · MLS® A2352542 · RE/MAX First
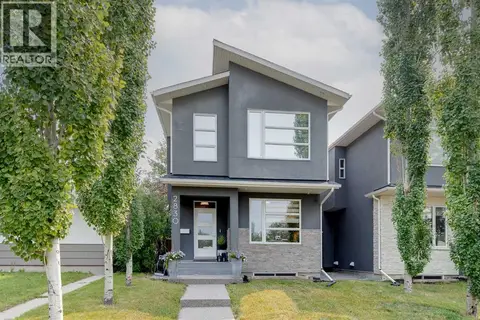 📷 32
$1,098,000
3+1 bd4 ba2 pk2033 ft²
2830 42 Street SW
Glenbrook, Calgary
Detached · MLS® A2334575 · REMAX Innovations
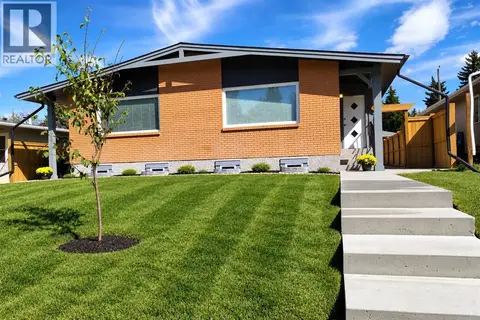 📷 36
$1,249,900
4+4 bd4 ba4 pk1796 ft²
2826 43 Street SW
Glenbrook, Calgary
Basement suite
Multi-family · MLS® A2352068 · RE/MAX First
 📷 50
$1,050,000
3+2 bd4 ba5 pk1792 ft²
3102 38 Street SW
Glenbrook, Calgary
Multi-family · MLS® A2351118 · RE/MAX Complete Realty
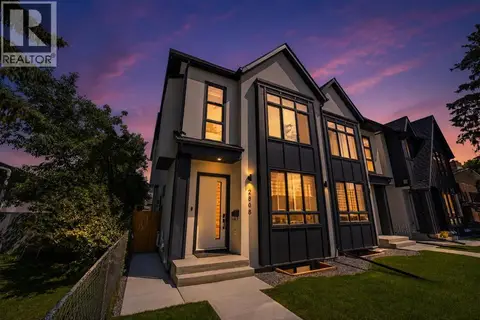 📷 50
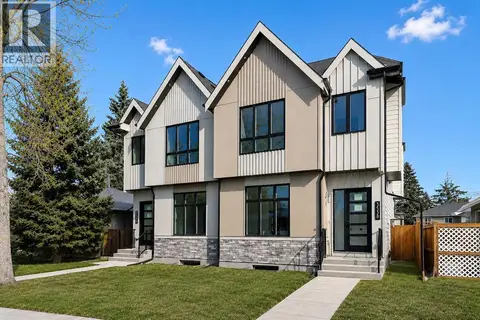
$999,900
3+2 bd4 ba2 pk1935 ft²
2808 40 Street SW
Glenbrook, Calgary
Basement suiteMultiplex
Duplex · MLS® A2326515 · CIR Realty
 📷 45
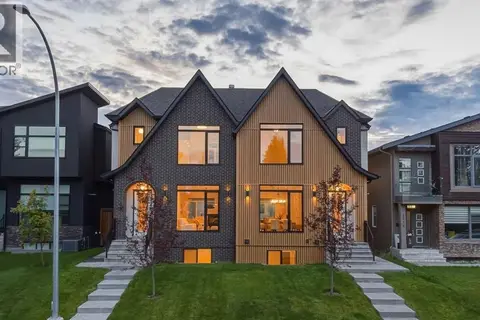
$949,900
3+2 bd4 ba2 pk1908 ft²
3538 43 Street SW
Glenbrook, Calgary
Basement suiteMultiplex
Duplex · MLS® A2325307 · RE/MAX House of Real Estate
 📷 46
$1,169,900
3+2 bd4 ba2 pk1985 ft²
2229 36 Street SW
Killarney/Glengarry, Calgary
Multiplex
Duplex · MLS® A2345069 · RE/MAX House of Real Estate
 📷 48
$1,169,900
3+2 bd5 ba4 pk2645 ft²
269 Hamptons Landing NW
Hamptons, Calgary
Detached · MLS® A2352032 · TrustPro Realty