421 ELM AVENUE
Windsor, N9A5H2
Listed by JUMP REALTY INC.
$389,900
- 4 bedrooms
- 2 bathrooms
Listed 70 days ago · MLS® 26019578
About this home
WELCOME TO THIS CHARMING 2-STOREY HOME OFFERING 4 BEDROOMS, 1.5 BATHROOMS, AND A PERFECT BLEND OF CLASSIC CHARACTER AND MODERN UPDATES. THE BRIGHT, SPACIOUS INTERIOR FEATURES VINYL WINDOWS, A FINISHED THIRD-FLOOR LOFT, AND THOUGHTFUL IMPROVEMENTS THROUGHOUT. NOTABLE UPDATES INCLUDE ELECTRICAL, PLUMBING, AND CUSTOM EXTERIOR DOORS. MOVE-IN READY FOR FIRST-TIME HOMEBUYERS WHILE ALSO OFFERING EXCELLENT POTENTIAL FOR INVESTORS. THE REAR DRIVEWAY IS OWNED BY THE SELLER (SEE DOCUMENTS), WITH A VERBAL AGREEMENT ALLOWING THE NEIGHBOUR TO PARK THERE. THE NEIGHBOUR HAS EXPRESSED INTEREST IN PURCHASING THE DRIVEWAY FROM THE FUTURE OWNER. DON'T MISS THIS OPPORTUNITY TO OWN A WELL-MAINTAINED HOME WITH ROOM TO GROW. (id:66966)
Details
- Type
- Detached
- Municipality
- Windsor
Interior
- Bedrooms
- 4 above ground
- Fireplace
- No
- Flooring
- Hardwood, Laminate
Heating, cooling and services
- Heating
- Forced air, Natural gas
Building and exterior
- Foundation
- Block
- Outdoor
- Aluminum/Vinyl, Concrete/Stucco
Rooms
| Room | Level | Size | Features |
|---|---|---|---|
| Bedroom | Third level | ||
| Bedroom | Second level | ||
| Bedroom | Second level | ||
| Primary Bedroom | Second level | ||
| 4pc Bathroom | Second level | ||
| Laundry room | Main level | ||
| 1pc Bathroom | Main level | ||
| Kitchen | Main level | ||
| Dining room | Main level | ||
| Family room | Main level | ||
| Foyer | Main level |
Location
Location is approximate. See nearby homes on the map
Listed by JUMP REALTY INC..

REALTOR®, REALTORS®, and the REALTOR® logo are certification marks that are owned by REALTOR® Canada Inc. and licensed exclusively to The Canadian Real Estate Association (CREA). These certification marks identify real estate professionals who are members of CREA and who must abide by CREA’s By-Laws, Rules, and the REALTOR® Code. The MLS® trademark and the MLS® logo are owned by CREA and identify the professional real estate services provided by members of CREA.
The information contained on this site is based in whole or in part on information that is provided by members of The Canadian Real Estate Association, who are responsible for its accuracy. CREA reproduces and distributes this information as a service for its members and assumes no responsibility for its accuracy.
Similar homes nearby
See more in Windsor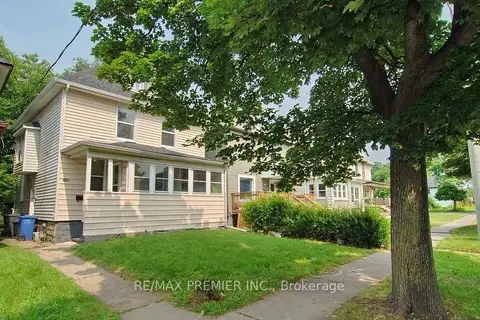 📷 7
$389,000
Reduced $15,999 (↓ 4%)
≈ $1,703/mo mortgage · 20% down
6 bd2 ba1500-2000 ft²
3588 Sandwich Street
Windsor, Windsor
School 9 min walk
Detached · MLS® X13555824 · RE/MAX PREMIER INC.
 📷 42
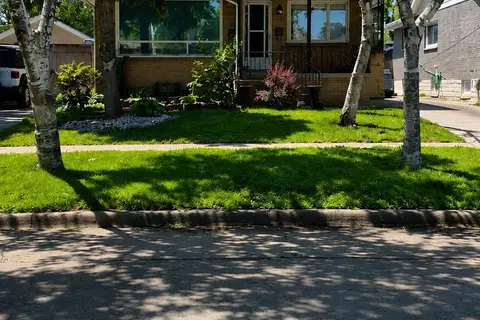
$385,000
Reduced $14,000 (↓ 4%)
≈ $1,686/mo mortgage · 20% down
2+1 bd2 ba5 pk700-1100 ft²
2371 Alexis Road
Windsor, Windsor
Basement suiteWalkableSchool 6 min walk
Detached · MLS® X13231302 · EASY LIST REALTY LTD.
 📷 7
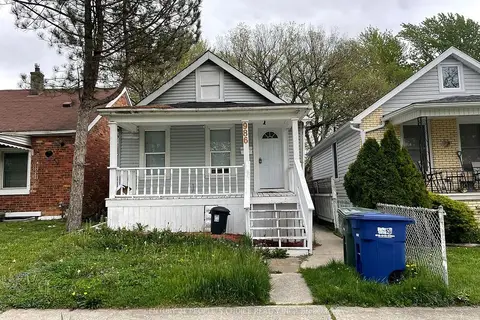
$399,000
≈ $1,747/mo mortgage · 20% down
3 bd2 ba1 pk700-1100 ft²
986 Bridge Avenue
Windsor, Windsor
Basement suiteWalkableSchool 6 min walk
Detached · MLS® X13642588 · CENTURY 21 PEOPLE`S CHOICE REALTY INC.
 📷 28
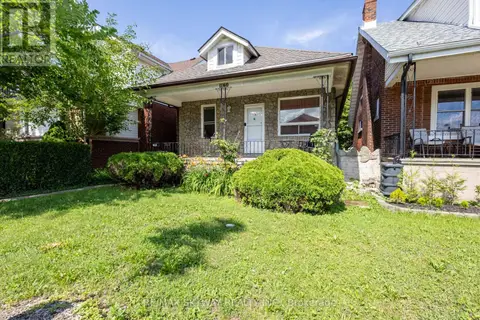
$374,999
2 bd2 ba
1160 ELM AVENUE
Windsor, Windsor
Detached · MLS® X13509030 · RE/MAX SKYWAY REALTY INC.
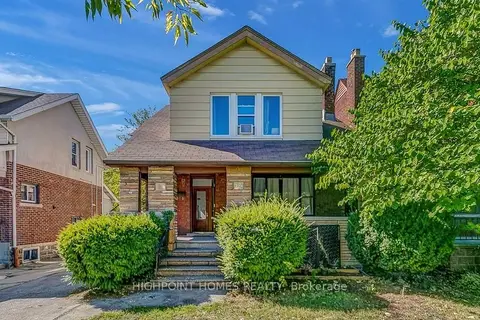 📷 24
$429,000
Reduced $148,000 (↓ 26%)
≈ $1,879/mo mortgage · 20% down
5+3 bd3 ba4 pk< 700 ft²
329 Rankin Avenue
Windsor, Windsor
Basement suitePark nearby
Detached · MLS® X12755046 · HIGHPOINT HOMES REALTY
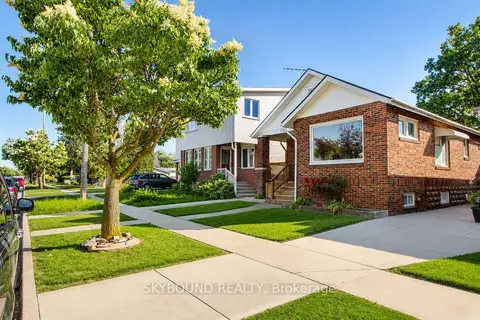 📷 22
$429,000
≈ $1,879/mo mortgage · 20% down
2+1 bd2 ba2 pk700-1100 ft²
1723 Langlois Avenue
Windsor, Windsor
Basement suiteWalkableSchool 6 min walk
Detached · MLS® X13444298 · SKYBOUND REALTY
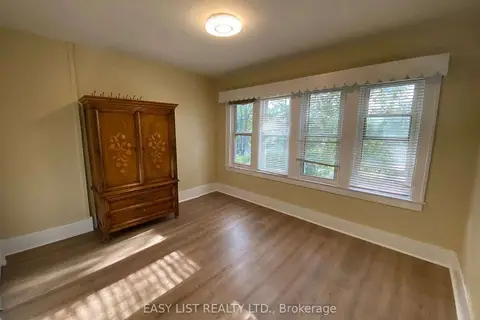 📷 40
$439,000
Reduced $8,000 (↓ 2%)
≈ $1,922/mo mortgage · 20% down
8+2 bd4 ba2 pk2000-2500 ft²
731-733 Partington Avenue
Windsor, Windsor
Basement suite
Semi-Detached · MLS® X13111972 · EASY LIST REALTY LTD.
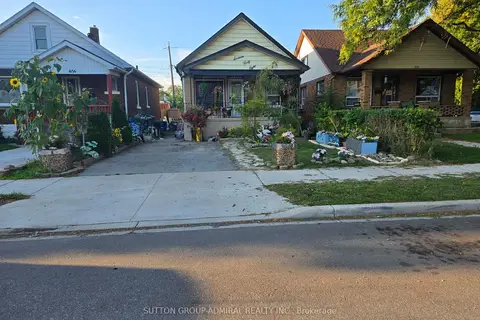 📷 21
$340,000
≈ $1,489/mo mortgage · 20% down
3+3 bd2 ba2 pk700-1100 ft²
1648 Laing Street
Windsor, Windsor
Basement suiteWalkableSchool 9 min walk
Detached · MLS® X13873604 · SUTTON GROUP-ADMIRAL REALTY INC.