421 Canada Street
Fredericton, NB, E3A4A5
Listed by EXIT Realty Advantage
$179,900
- 2 bedrooms
- 1 bathrooms
- 999 sq ft
Listed 7 days ago · MLS® NB149577
About this home
This 2 bedroom bungalow with attached single garage is located on a large city lot in the heart of Marysville. Lots of recreation nearby with access to the walking trail across the street. Enter through garage to mudroom/laundry with washer & dryer included. Dining area is open to kitchen w/fridge and stove included. Spacious living room, full bath and primary bedroom complete this level. Second floor loft area has storage plus second bedroom. Recent upgrades include 200 amp electrical panel, spray foam insulation in basement, ducted heat pump for efficient heating and central air conditioning. Roof shingles replaced 6 years ago. This home needs some TLC, great for a handyman or first time buyers. (id:66966)
Details
- Type
- Detached
- Style
- Bungalow
- Size
- 999 sq ft
- Basement
- Unfinished, Full
- Garage
- Garage
- Property tax
- $2,099
- Municipality
- Fredericton
Interior
- Bedrooms
- 2 above ground
- Fireplace
- No
- Flooring
- Tile, Laminate
Heating, cooling and services
- Heating
- Heat Pump, Baseboard heaters, Electric
- Air conditioning
- Heat Pump
- Water and sewer
- Municipal sewage system
Building and exterior
- Style
- Bungalow
- Foundation
- Stone
- Outdoor
- Vinyl
Parking
- Driveway and parking
- Attached Garage, Garage
Rooms
| Room | Level | Size | Features |
|---|---|---|---|
| Bedroom | Second level | 7'3'' x 17'3'' | |
| Bath (# pieces 1-6) | Main level | 11'10'' x 4'11'' | |
| Primary Bedroom | Main level | 10'2'' x 10'10'' | |
| Laundry room | Main level | 5'0'' x 9'0'' | |
| Living room | Main level | 12'1'' x 17'0'' | |
| Dining room | Main level | 7'5'' x 8'10'' | |
| Kitchen | Main level | 7'3'' x 10'7'' | |
| Foyer | Main level | 3'9'' x 5'7'' |
Location
Location is approximate. See nearby homes on the map
Listed by EXIT Realty Advantage.

REALTOR®, REALTORS®, and the REALTOR® logo are certification marks that are owned by REALTOR® Canada Inc. and licensed exclusively to The Canadian Real Estate Association (CREA). These certification marks identify real estate professionals who are members of CREA and who must abide by CREA’s By-Laws, Rules, and the REALTOR® Code. The MLS® trademark and the MLS® logo are owned by CREA and identify the professional real estate services provided by members of CREA.
The information contained on this site is based in whole or in part on information that is provided by members of The Canadian Real Estate Association, who are responsible for its accuracy. CREA reproduces and distributes this information as a service for its members and assumes no responsibility for its accuracy.
Similar homes nearby
See more in Fredericton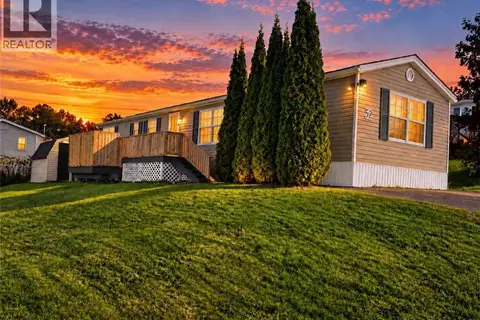 📷 24
$179,900
3 bd1 ba1024 ft²
52 Sherrys Lane
Fredericton
Detached · MLS® NB147776 · eXp Realty
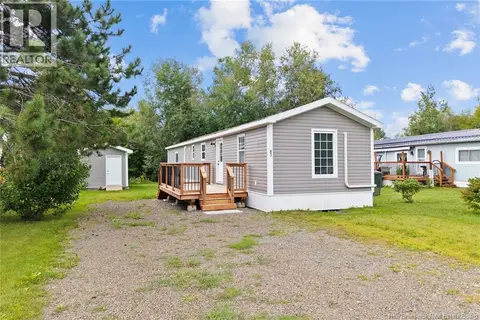 📷 43
$174,900
3 bd1 ba884 ft²
83 Leafwood Crescent
Fredericton
Detached · MLS® NB146780 · Keller Williams Capital Realty
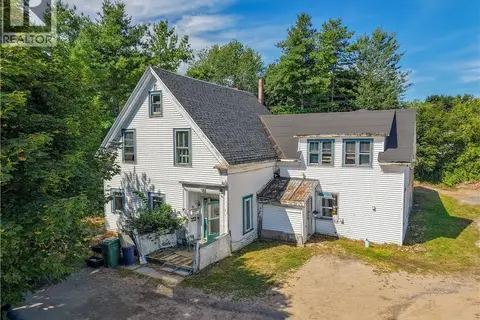 📷 31
$184,900
2204 ft²
24 Vanhorne Court
Fredericton
Multiplex
Duplex · MLS® NB146700 · EXIT Realty Advantage
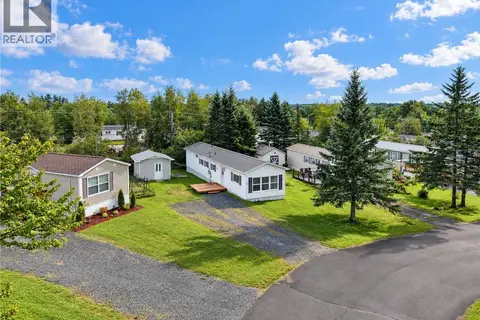 📷 32
$174,900
3 bd2 ba840 ft²
14 Elmdale Crescent
Fredericton
Detached · MLS® NB147331 · The Right Choice Realty
 New
📷 43
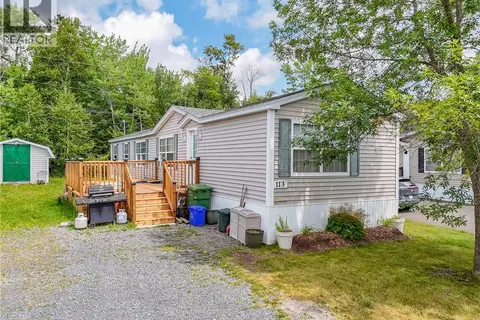
$185,900
2 bd2 ba1184 ft²
48 Barrington Road
Fredericton
Detached · MLS® NB149798 · Real Broker
 📷 15
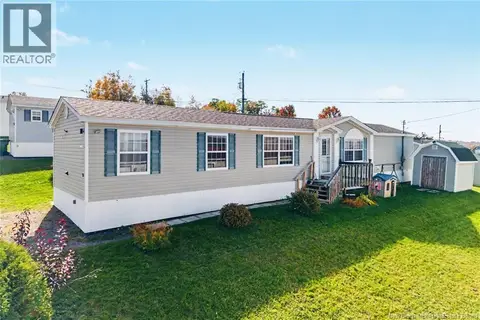
$189,900
3 bd2 ba1120 ft²
113 Glenmar Drive
Fredericton
Detached · MLS® NB145623 · EXIT Realty Advantage
 📷 46
$189,900
3 bd2 ba1184 ft²
15 Senator Drive
Fredericton
Detached · MLS® NB149087 · Keller Williams Capital Realty
 📷 9
$193,000
0 bd
LOT 2 GORDON Street
Fredericton
Vacant Land · MLS® NB118129 · Keller Williams Capital Realty