14 Elmdale Crescent
Fredericton, NB, E3B6P9
Listed by The Right Choice Realty
$174,900
- 3 bedrooms
- 2 bathrooms
- 840 sq ft
Listed 43 days ago · MLS® NB147331
About this home
This fully renovated 3 bedroom mini home is just waiting for you to move in and enjoy your new home. The list of upgrades is long starting with two new decks and exterior door. Inside you'll find new drywall and ceilings and fresh paint throughout, along with light fistures and plugs. The new kitchen and plumbing have plenty of storage space and work area including the counter that can accomodate stools for company. The new bathroom / laundry comes with double vanity and extra storage. Three large bedrooms offer plenty of quiet space and the 2 piece ensuite in the primary just means less sharing. All new appliances and mini split mean many years of problem free living. A large storage shed in the yard gives you pkenty of space to store all your tools to tend your raised garden beds. This could be the place you have been looking for. (id:66966)
Details
- Type
- Detached
- Size
- 840 sq ft
- Basement
- None
- Property tax
- $318
- Municipality
- Fredericton
Interior
- Bedrooms
- 3 above ground
- Fireplace
- No
- Flooring
- Vinyl
Heating, cooling and services
- Heating
- Heat Pump, Forced air, Electric
- Air conditioning
- Heat Pump
Building and exterior
- Foundation
- Block
- Outdoor
- Vinyl
Rooms
| Room | Level | Size | Features |
|---|---|---|---|
| Bath (# pieces 1-6) | Main level | 10'1'' x 7'8'' | |
| 2pc Ensuite bath | Main level | 2'8'' x 6'4'' | |
| Bedroom | Main level | 13'4'' x 10'7'' | |
| Bedroom | Main level | 10'1'' x 13'2'' | |
| Primary Bedroom | Main level | 12'0'' x 11'11'' | |
| Kitchen | Main level | 13'4'' x 7'8'' | |
| Living room/Dining room | Main level | 13'4'' x 11'5'' |
Location
Location is approximate. See nearby homes on the map
Listed by The Right Choice Realty.

REALTOR®, REALTORS®, and the REALTOR® logo are certification marks that are owned by REALTOR® Canada Inc. and licensed exclusively to The Canadian Real Estate Association (CREA). These certification marks identify real estate professionals who are members of CREA and who must abide by CREA’s By-Laws, Rules, and the REALTOR® Code. The MLS® trademark and the MLS® logo are owned by CREA and identify the professional real estate services provided by members of CREA.
The information contained on this site is based in whole or in part on information that is provided by members of The Canadian Real Estate Association, who are responsible for its accuracy. CREA reproduces and distributes this information as a service for its members and assumes no responsibility for its accuracy.
Similar homes nearby
See more in Fredericton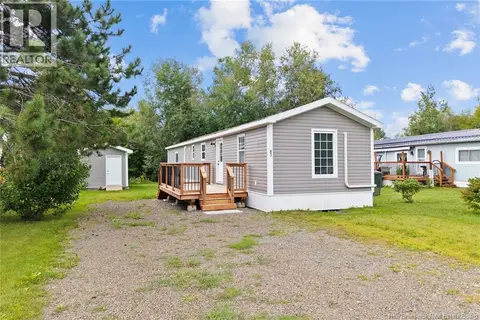 📷 43
$174,900
3 bd1 ba884 ft²
83 Leafwood Crescent
Fredericton
Detached · MLS® NB146780 · Keller Williams Capital Realty
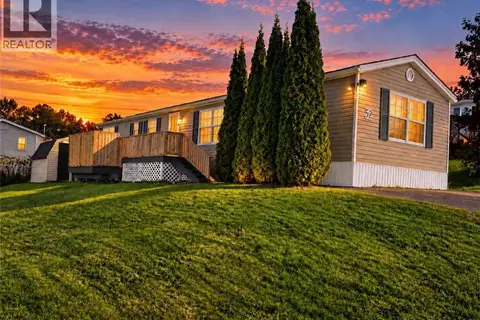 📷 24
$179,900
3 bd1 ba1024 ft²
52 Sherrys Lane
Fredericton
Detached · MLS® NB147776 · eXp Realty
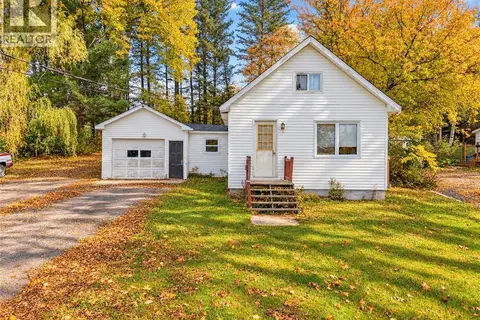 📷 29
$179,900
2 bd1 ba999 ft²
421 Canada Street
Fredericton
Fixer-upper
Detached · MLS® NB149577 · EXIT Realty Advantage
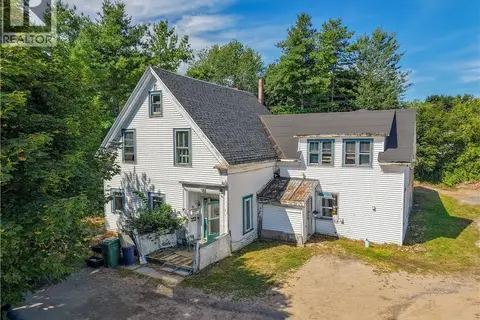 📷 31
$184,900
2204 ft²
24 Vanhorne Court
Fredericton
Multiplex
Duplex · MLS® NB146700 · EXIT Realty Advantage
 📷 37
$164,900
3 bd2 ba1120 ft²
442 Osmond Lane
Fredericton
Detached · MLS® NB148334 · eXp Realty
 📷 43
$185,900
2 bd2 ba1184 ft²
48 Barrington Road
Fredericton
Detached · MLS® NB149798 · Real Broker
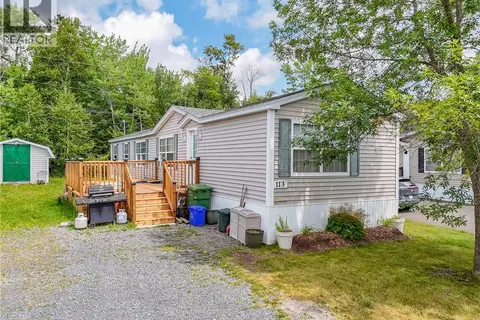 📷 15
$189,900
3 bd2 ba1120 ft²
113 Glenmar Drive
Fredericton
Detached · MLS® NB145623 · EXIT Realty Advantage
 📷 23
$159,900
2 bd2 ba1136 ft²
39 Todd Street
Fredericton
Detached · MLS® NB148717 · EXIT Realty Advantage