4206 TRIOMPHE PT
Triomphe Estates, Beaumont, AB, T4X0C4
Listed by Exp Realty
$785,000
- 4 bedrooms
- 3 bathrooms
- 4 parking
- 1989 sq ft
Listed 100 days ago · MLS® E4498584
About this home
A true outdoor oasis, this luxury walk-out offers a spacious balcony, expansive patio, and prime pond-backing cul-de-sac location. This 1990 sq.ft custom Royer Homes build is meticulously maintained with an open-concept main floor with vaulted ceilings, rich hardwood floors, large windows for natural light, & a striking double-sided gas fireplace anchoring the living and dining areas. The kitchen includes granite countertops, dark cabinetry, central island with wine rack, corner pantry, and new stainless steel appliances. Offering 4 bedrooms and 3 bathrooms, including a spacious primary suite with a luxurious ensuite and soaker tub. The fully finished walk-out basement is built for entertaining with in-floor heating, large rec room, wet bar, and versatile fourth bedroom with Murphy bed. Outdoor living shines with a southwest-facing yard, landscaped grounds, lower patio, and upper balcony overlooking the pond, plus a heated, insulated double garage. A statement home in an unbeatable setting—don’t miss out! (id:66966)
Details
- Type
- Detached
- Style
- Bi-level
- Size
- 1989 sq ft
- Basement
- Finished, Full, Walk out
- Garage
- Garage
- Neighbourhood
- Triomphe Estates
- Municipality
- Beaumont
Interior
- Fireplace
- Gas
- Appliances
- Washer, Refrigerator, Central Vacuum, Dishwasher, Stove, Dryer, Freezer, Oven - Built-In, Hood Fan, Storage Shed, Window Coverings, Garage door opener
Heating, cooling and services
- Heating
- Forced air, In Floor Heating
- Air conditioning
- Central air conditioning
Building and exterior
- Style
- Bi-level
- Year built
- 2008
Parking
- Total parking
- 4
- Driveway and parking
- Attached Garage, Oversize, Heated Garage
Rooms
| Room | Level | Size | Features |
|---|---|---|---|
| Living room | Main level | 5.13 × 4.68 m (16'10" × 15'4") | |
| Dining room | Main level | 4.45 × 3.51 m (14'7" × 11'6") | |
| Kitchen | Main level | 4.87 × 8.56 m (16' × 28'1") | |
| Primary Bedroom | Upper Level | 4.02 × 5.05 m (13'2" × 16'7") | |
| Bedroom 2 | Main level | 3.96 × 4.08 m (13' × 13'5") | |
| Bedroom 3 | Basement | 4.39 × 4.1 m (14'5" × 13'5") | |
| Bedroom 4 | Basement | 4.38 × 3.52 m (14'4" × 11'7") | |
| Recreation room | Basement | 4.57 × 8.27 m (15' × 27'2") | |
| Laundry room | Main level | 2.2 × 2.76 m (7'3" × 9'1") |
Location
Location is approximate. See nearby homes on the map
Listed by Exp Realty.

REALTOR®, REALTORS®, and the REALTOR® logo are certification marks that are owned by REALTOR® Canada Inc. and licensed exclusively to The Canadian Real Estate Association (CREA). These certification marks identify real estate professionals who are members of CREA and who must abide by CREA’s By-Laws, Rules, and the REALTOR® Code. The MLS® trademark and the MLS® logo are owned by CREA and identify the professional real estate services provided by members of CREA.
The information contained on this site is based in whole or in part on information that is provided by members of The Canadian Real Estate Association, who are responsible for its accuracy. CREA reproduces and distributes this information as a service for its members and assumes no responsibility for its accuracy.
Similar homes nearby
See more in Beaumont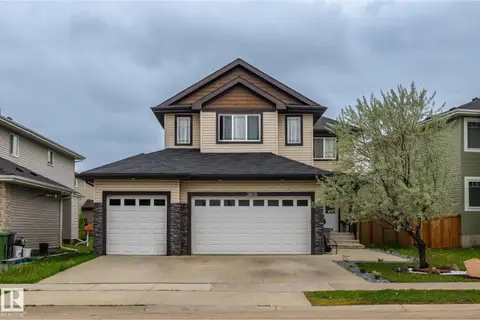 📷 34
$659,900
8 bd4 ba2597 ft²
3808 TRIOMPHE BV
Triomphe Estates, Beaumont
Detached · MLS® E4501778 · E4 Realty
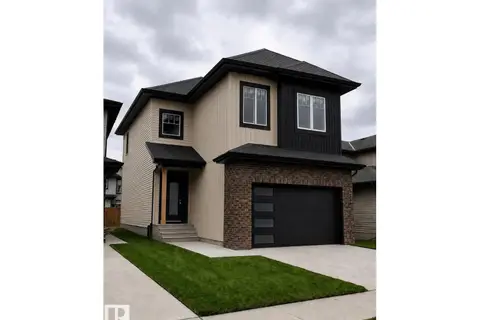
$640,000
4 bd3 ba2218 ft²
3506 45 Ave
Triomphe Estates, Beaumont
Detached · MLS® E4506741 · Nationwide Realty Corp
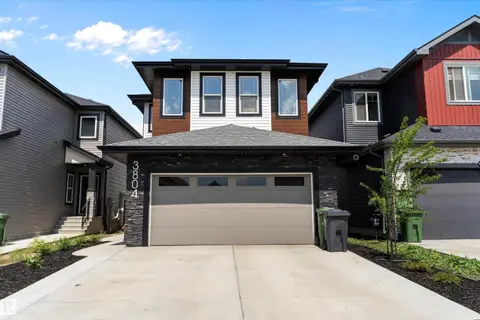 📷 52
$629,900
4 bd4 ba2197 ft²
3804 42 AV
Triomphe Estates, Beaumont
Detached · MLS® E4496451 · Exp Realty
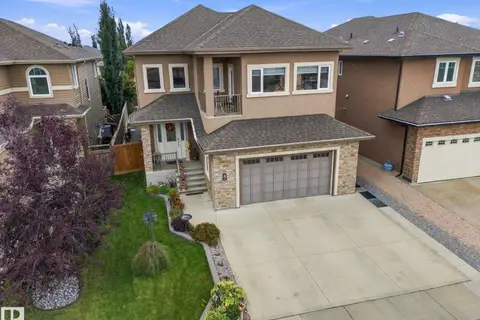 📷 44
$784,900
8 bd6 ba2 pk2766 ft²
4 LAKESHORE CV
Beaumont Lakes, Beaumont
Detached · MLS® E4508470 · Exp Realty
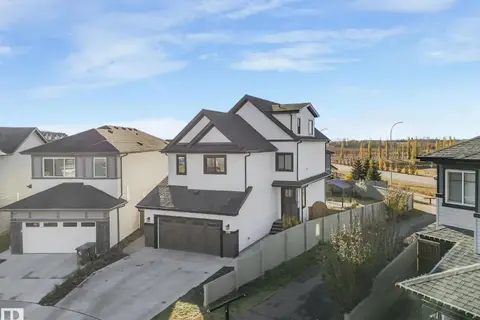 📷 39
$789,000
5 bd4 ba2777 ft²
6613 62 AV
Dansereau Meadows, Beaumont
Detached · MLS® E4500414 · Real Broker
 📷 75
$779,000
6 bd4 ba4 pk2462 ft²
3926 41 AV
Lakeview North, Beaumont
Detached · MLS® E4500393 · Logic Realty
 📷 62
$799,000
4 bd4 ba2513 ft²
5 Roche PL
Coloniale Estates (Beaumont), Beaumont
Detached · MLS® E4508904 · NOW Real Estate Group
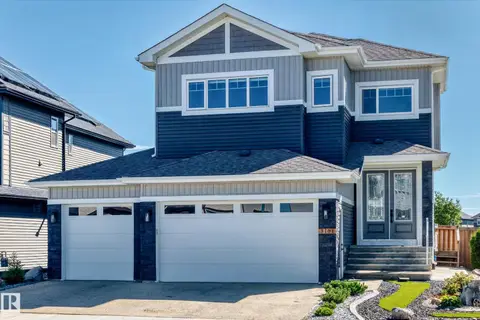 📷 71
$799,900
6 bd5 ba2691 ft²
3101 SOLEIL BV
Place Chaleureuse, Beaumont
Detached · MLS® E4505102 · Exp Realty