4 LAKESHORE CV
Beaumont Lakes, Beaumont, AB, T4X0J2
Listed by Exp Realty
$784,900
- 8 bedrooms
- 6 bathrooms
- 2 parking
- 2766 sq ft
Listed 39 days ago · MLS® E4508470
About this home
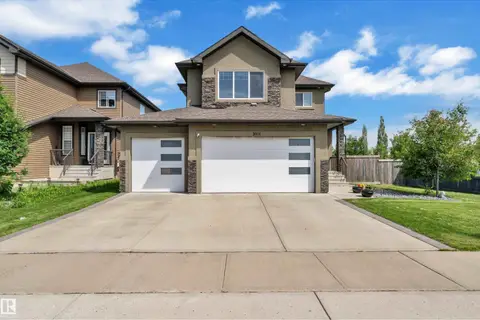
Grand 2 storey home in Beaumont with 8 bedroom, 6 bathrooms with 3 including ensuites ~ An impressive 2 storey front entry opens to an open-concept main floor with overlooking loft. Home features include living area gas fireplace and central A/C. Kitchen features quartz counters ~ under-cabinet lighting ~ built-in oven/microwave and gas stove. The primary bedroom has its own east-facing balcony ~ 5pc ensuite with his/her sinks ~ jetted soaker tub and stone counters. Upper level also has a loft ~ laundry room and 3 more bedrooms - one with its own ensuite and northwest-facing balcony. A concrete walk leades up to the separate entry to the 2 bed / 2 bath illegal suite. Backyard includes a stone patio fire pit plus a large deck with gas BBQ hookup. Heated garage with floor drain, 3-car parking pad out front. Located in Beaumont Lakes, minutes to Don Sparrow Lake stocked with Trout and Four Seasons Park featuring walking trails, water views, Coloniale Golf Club, Beaumont Towne Centre and quick QEII access. (id:66966)
Details
- Type
- Detached
- Size
- 2766 sq ft
- Basement
- Finished, Full
- Garage
- Garage
- Neighbourhood
- Beaumont Lakes
- Municipality
- Beaumont
Interior
- Fireplace
- Gas
- Appliances
- Washer, Refrigerator, Gas stove(s), Dishwasher, Stove, Dryer, Oven - Built-In, See remarks, Garage door opener, Garage door opener remote(s)
Heating, cooling and services
- Heating
- Forced air
- Air conditioning
- Central air conditioning
Building and exterior
- Year built
- 2015
Parking
- Total parking
- 2
- Driveway and parking
- Attached Garage, Heated Garage
Rooms
| Room | Level | Size | Features |
|---|---|---|---|
| Living room | Main level | 6.57 × 4.84 m (21'7" × 15'11") | |
| Dining room | Main level | 3.45 × 2.53 m (11'4" × 8'4") | |
| Kitchen | Main level | 4.52 × 4.46 m (14'10" × 14'8") | |
| Family room | Main level | 3.65 × 4.77 m (12' × 15'8") | |
| Primary Bedroom | Upper Level | 4.4 × 6.37 m (14'5" × 20'11") | |
| Bedroom 2 | Main level | 4.59 × 3.09 m (15'1" × 10'2") | |
| Bedroom 3 | Upper Level | 3.88 × 3.09 m (12'9" × 10'2") | |
| Bedroom 4 | Upper Level | 3.55 × 3.13 m (11'8" × 10'3") | |
| Bedroom 5 | Lower level | 3.45 × 3.66 m (11'4" × 12') | |
| Bedroom 6 | Upper Level | 3.88 × 3.09 m (12'9" × 10'2") | |
| Laundry room | Upper Level | 1.75 × 1.73 m (5'9" × 5'8") | |
| Loft | Upper Level | 5.32 × 3.51 m (17'5" × 11'6") | |
| Additional bedroom | Lower level | 5.55 × 4.41 m (18'3" × 14'6") | |
| Bedroom | Lower level | 4.37 × 2.56 m (14'4" × 8'5") |
Location
Location is approximate. See nearby homes on the map
Listed by Exp Realty.

REALTOR®, REALTORS®, and the REALTOR® logo are certification marks that are owned by REALTOR® Canada Inc. and licensed exclusively to The Canadian Real Estate Association (CREA). These certification marks identify real estate professionals who are members of CREA and who must abide by CREA’s By-Laws, Rules, and the REALTOR® Code. The MLS® trademark and the MLS® logo are owned by CREA and identify the professional real estate services provided by members of CREA.
The information contained on this site is based in whole or in part on information that is provided by members of The Canadian Real Estate Association, who are responsible for its accuracy. CREA reproduces and distributes this information as a service for its members and assumes no responsibility for its accuracy.
Similar homes nearby
See more in Beaumont 📷 60
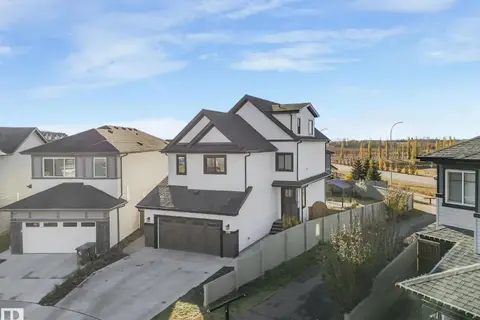
$785,000
4 bd3 ba4 pk1989 ft²
4206 TRIOMPHE PT
Triomphe Estates, Beaumont
Detached · MLS® E4498584 · Exp Realty
 📷 39
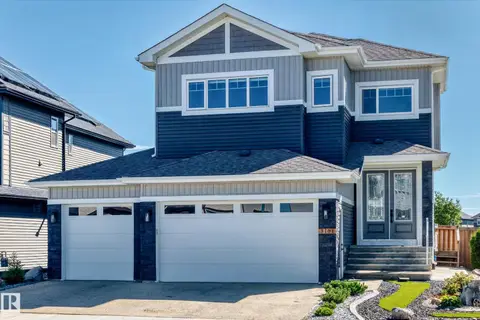
$789,000
5 bd4 ba2777 ft²
6613 62 AV
Dansereau Meadows, Beaumont
Detached · MLS® E4500414 · Real Broker
 📷 75
$779,000
6 bd4 ba4 pk2462 ft²
3926 41 AV
Lakeview North, Beaumont
Detached · MLS® E4500393 · Logic Realty
 📷 62
$799,000
4 bd4 ba2513 ft²
5 Roche PL
Coloniale Estates (Beaumont), Beaumont
Detached · MLS® E4508904 · NOW Real Estate Group
 📷 71
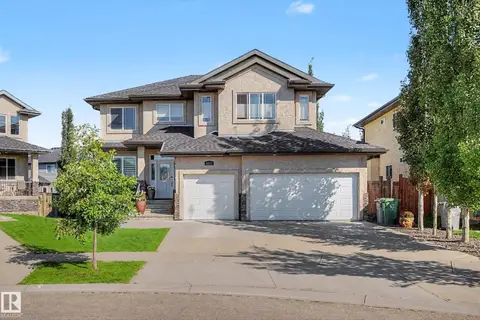
$799,900
6 bd5 ba2691 ft²
3101 SOLEIL BV
Place Chaleureuse, Beaumont
Detached · MLS® E4505102 · Exp Realty
 📷 70
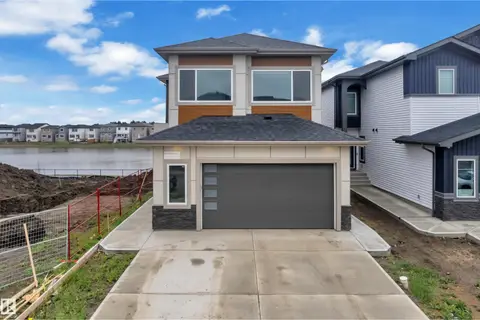
$759,900
4 bd4 ba6 pk2680 ft²
6324 56 AV
Eaglemont Heights, Beaumont
Detached · MLS® E4506146 · NOW Real Estate Group
 📷 53
$749,998
7 bd5 ba2575 ft²
4514 63 ST
Ruisseau, Beaumont
Detached · MLS® E4502742 · Exp Realty
 📷 50
$749,900
7 bd4 ba2752 ft²
3001 55 ST
Place Chaleureuse, Beaumont
Detached · MLS® E4499890 · MaxWell Devonshire Realty