4200 Wilks Road
Wycliffe, Cranbrook, BC, V1C6S9
Listed by RE/MAX Blue Sky Realty
$1,199,000
- 4 bedrooms
- 2 bathrooms
- 2 parking
- 2319 sq ft
Listed 84 days ago · MLS® 10396218
About this home
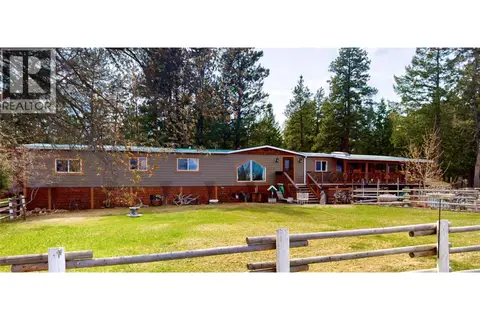
Country living at its finest! This exceptional property offers comfort, character and incredible amenities for the whole family. The impressive detached two-storey garage/shop features 1,400 sq. ft. on the main level with two bays, a bathroom and air conditioning. Upstairs offers 828 sq. ft. with a unique pottery studio and endless possibilities for hobbies, a home business or creative space. The beautifully designed home showcases a stunning timber-frame great room with soaring vaulted ceilings, in-floor radiant heat, air conditioning and a cozy gas fireplace. The open-concept layout flows into the family room and kitchen, while the separate living room features a charming wood-burning stove. The recently renovated main bathroom boasts a luxurious deep soaker tub, while another bathroom offers a relaxing steam shower. Outside is your own private paradise. Cross the charming bridge over the tranquil water feature, enjoy the artisan-style playhouse, goat barn and chicken coop, or shoot hoops on the basketball court that converts to a hockey rink in winter. Cool off in the above-ground pool (not setup, but included), relax in the hot tub, and let the underground sprinklers keep the grounds lush. Parking is exceptional with a double attached carport, detached two-storey garage/shop and an additional detached 5-car carport. A truly one-of-a-kind country retreat! (id:66966)
Details
- Type
- Detached
- Style
- Contemporary
- Size
- 2319 sq ft
- Basement
- Full
- Garage
- Garage
- Property tax
- $3,233
- Neighbourhood
- Wycliffe
- Municipality
- Cranbrook
Interior
- Fireplace
- Gas
- Appliances
- Refrigerator, Water purifier, Water softener, Range - Gas, Dishwasher, Microwave, Washer & Dryer
- Flooring
- Tile, Hardwood, Slate
Heating, cooling and services
- Heating
- Baseboard heaters, Stove, Electric, See remarks, Wood
- Air conditioning
- Central air conditioning, Heat Pump
- Water and sewer
- Septic tank
Building and exterior
- Style
- Contemporary
- Year built
- 1973
- Roof
- Asphalt shingle, Metal
- Pool
- Above ground pool
- Outdoor
- Metal
Parking
- Total parking
- 2
- Driveway and parking
- Detached Garage, Carport, Oversize, Heated Garage
Rooms
| Room | Level | Size | Features |
|---|---|---|---|
| Bedroom | Main level | 11'1'' x 12'5'' | |
| Bedroom | Main level | 11'1'' x 11'1'' | |
| Full bathroom | Main level | 7'4'' x 7'8'' | |
| Other | Main level | 6'7'' x 8'4'' | |
| Dining room | Main level | 12'8'' x 18'9'' | |
| Kitchen | Main level | 10'9'' x 20'5'' | |
| Living room | Main level | 17'10'' x 21'5'' | |
| Laundry room | Basement | 10'11'' x 11'10'' | |
| 3pc Bathroom | Basement | 4'11'' x 14'0'' | |
| Other | Basement | 11'1'' x 10'11'' | |
| Primary Bedroom | Basement | 10'8'' x 18'2'' | |
| Bedroom | Basement | 12'10'' x 10'10'' | |
| Foyer | Basement | 9'7'' x 21'6'' |
Location
Location is approximate. See nearby homes on the map
Listed by RE/MAX Blue Sky Realty.

REALTOR®, REALTORS®, and the REALTOR® logo are certification marks that are owned by REALTOR® Canada Inc. and licensed exclusively to The Canadian Real Estate Association (CREA). These certification marks identify real estate professionals who are members of CREA and who must abide by CREA’s By-Laws, Rules, and the REALTOR® Code. The MLS® trademark and the MLS® logo are owned by CREA and identify the professional real estate services provided by members of CREA.
The information contained on this site is based in whole or in part on information that is provided by members of The Canadian Real Estate Association, who are responsible for its accuracy. CREA reproduces and distributes this information as a service for its members and assumes no responsibility for its accuracy.
Similar homes nearby
See more in Cranbrook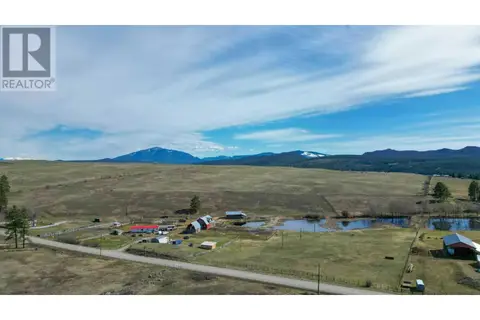 📷 12
$1,049,000
3180 Mission Wycliffe Road
Wycliffe, Cranbrook
Vacant Land · MLS® 10343573 · PG Direct Realty Ltd.
 📷 58
$1,200,000
3 bd3 ba2411 ft²
1605 24th Avenue S
Cranbrook South, Cranbrook
Detached · MLS® 10360699 · Century 21 Purcell Realty Ltd
 📷 59
$1,174,800
5 bd2 ba10 pk2372 ft²
2873 SIMPSON Road
CRANL Cranbrook Periphery, Cranbrook
Detached · MLS® 10383313 · Real Broker B.C. Ltd
 📷 51
$1,169,000
4 bd3 ba2 pk2864 ft²
380 Ivy Road
CRANL Cranbrook Periphery, Cranbrook
Detached · MLS® 10398203 · Cherry Creek Property Services Ltd.
 📷 41
$1,250,000
8 bd4 ba3840 ft²
217 8Th Street S
Cranbrook South, Cranbrook
Multiplex
Multiplex · MLS® 10389377 · Century 21 Purcell Realty Ltd
 📷 66
$1,349,000
4 bd3 ba2 pk3038 ft²
7229 3/93 Highway
CRANL Ft. Steele to Wardner, Cranbrook
Mobile/Trailer · MLS® 10396829 · RE/MAX Blue Sky Realty
 📷 41
$1,006,000
5 bd4 ba2 pk3244 ft²
1511 Mount Royal Ridge
Cranbrook North, Cranbrook
Detached · MLS® 10403126 · eXp Realty
 📷 65
$1,395,000
4 bd3 ba3257 ft²
6209 MISSION Road
CRANL Cranbrook Periphery, Cranbrook
Mobile/Trailer · MLS® 10383115 · RE/MAX Blue Sky Realty