1511 Mount Royal Ridge
Cranbrook North, Cranbrook, BC, V1C0C4
Listed by eXp Realty
$1,006,000
- 5 bedrooms
- 4 bathrooms
- 2 parking
- 3244 sq ft
Listed 12 days ago · MLS® 10403126
About this home
Nestled in one of Cranbrook's most sought-after neighbourhoods in Mount Royal Ridge, this stunning 5-bedroom, 4-bathroom home is where elegance meets everyday comfort. The main floor impresses from the moment you arrive — soaring vaulted ceilings, a chef's kitchen with large island and walk-in pantry, and an open-concept family room flooded with natural light from beautiful oversized windows. Step out onto the deck and take in breathtaking mountain and city views. The spacious primary bedroom features a walk-through closet and full ensuite, while a main-floor office or bedroom, full bathroom with in-floor heat, and laundry complete the level. Upstairs, a loft offers flexible living space alongside an additional bedroom and bathroom. The bright daylight walkout basement is an entertainer's dream, boasting an impressive rec room, two more bedrooms, a full bathroom, cold room, in-floor heat, and plumbing roughed in for a future kitchen. Outside, enjoy a fully fenced yard with in-ground sprinklers, a heated 2-car attached garage, and a storage shed. Premium touches throughout include central A/C, water filtration, Bluetooth-connected wired speakers, and lit stairways and driveway. Contact your agent today. (id:66966)
Details
- Type
- Detached
- Size
- 3244 sq ft
- Basement
- Full
- Garage
- Garage
- Property tax
- $9,360
- Neighbourhood
- Cranbrook North
- Municipality
- Cranbrook
Interior
- Fireplace
- No
Heating, cooling and services
- Heating
- Radiant heat, Forced air, See remarks
- Air conditioning
- Central air conditioning
- Water and sewer
- Municipal sewage system
Building and exterior
- Year built
- 2015
Parking
- Total parking
- 2
- Driveway and parking
- Attached Garage, Heated Garage
Rooms
| Room | Level | Size | Features |
|---|---|---|---|
| Bedroom | Main level | 9'10'' x 10'7'' | |
| Laundry room | Main level | 8'1'' x 7'3'' | |
| 4pc Bathroom | Main level | ||
| Full ensuite bathroom | Main level | ||
| Other | Main level | 11'2'' x 7'4'' | |
| Primary Bedroom | Main level | 15' x 16'9'' | |
| Kitchen | Main level | 8' x 14'6'' | |
| Dining room | Main level | 8'4'' x 14'8'' | |
| Living room | Main level | 14'8'' x 16'6'' | |
| Full bathroom | Second level | ||
| Bedroom | Second level | 12'5'' x 11'1'' | |
| Loft | Second level | 11'2'' x 16'7'' | |
| Other | Basement | 7'11'' x 9'1'' | |
| Bedroom | Basement | 9'11'' x 14'6'' | |
| 3pc Bathroom | Basement | ||
| Bedroom | Basement | 10'9'' x 15' | |
| Recreation room | Basement | 23' x 23'5'' |
Location
Location is approximate. See nearby homes on the map
Listed by eXp Realty.

REALTOR®, REALTORS®, and the REALTOR® logo are certification marks that are owned by REALTOR® Canada Inc. and licensed exclusively to The Canadian Real Estate Association (CREA). These certification marks identify real estate professionals who are members of CREA and who must abide by CREA’s By-Laws, Rules, and the REALTOR® Code. The MLS® trademark and the MLS® logo are owned by CREA and identify the professional real estate services provided by members of CREA.
The information contained on this site is based in whole or in part on information that is provided by members of The Canadian Real Estate Association, who are responsible for its accuracy. CREA reproduces and distributes this information as a service for its members and assumes no responsibility for its accuracy.
Similar homes nearby
See more in Cranbrook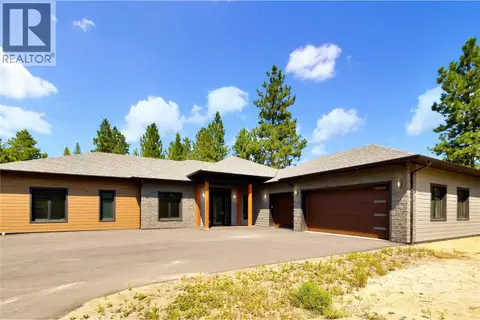 📷 47
$999,900
3 bd3 ba6 pk1774 ft²
113 Corral Boulevard
Cranbrook North, Cranbrook
Detached · MLS® 10397056 · eXp Realty
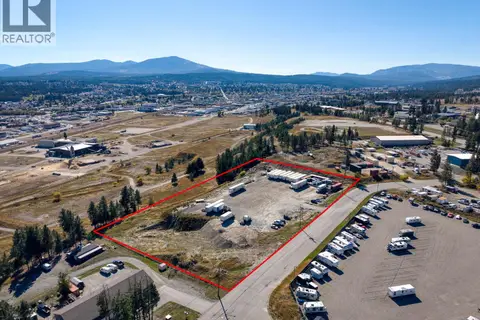 📷 14
$990,000
405 Industrial F Road
Cranbrook North, Cranbrook
Vacant Land · MLS® 10402299 · Royal LePage Kelowna
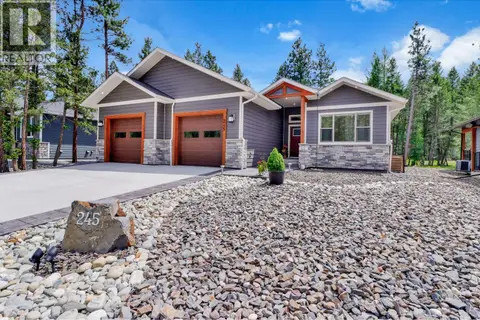 📷 67
$899,900
3 bd3 ba4 pk3002 ft²
245 Shadow Mountain Boulevard
Cranbrook North, Cranbrook
Detached · MLS® 10390420 · Real Broker B.C. Ltd
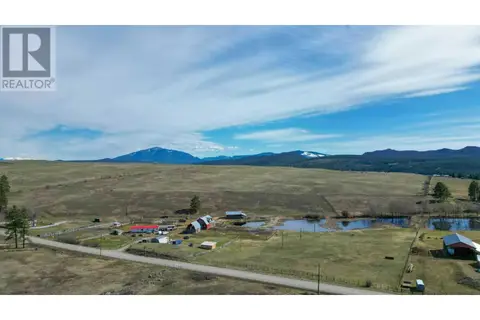 📷 12
$1,049,000
3180 Mission Wycliffe Road
Wycliffe, Cranbrook
Vacant Land · MLS® 10343573 · PG Direct Realty Ltd.
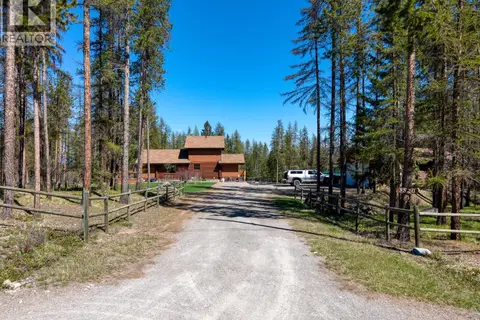 📷 42
$950,000
3 bd3 ba2155 ft²
3520 25th Street S
CRANL Cranbrook Periphery, Cranbrook
Detached · MLS® 10385342 · 2 Percent Realty Kootenay Inc.
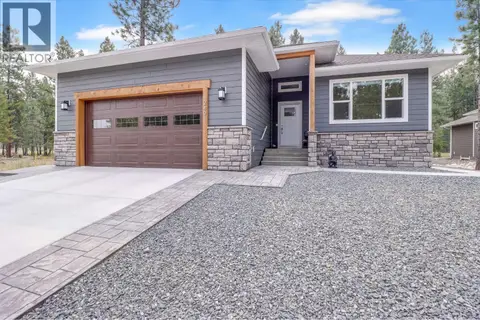 📷 51
$889,900
4 bd3 ba4 pk3032 ft²
249 SHADOW MOUNTAIN Boulevard
Northwest Cranbrook, Cranbrook
Detached · MLS® 10397233 · Real Broker B.C. Ltd
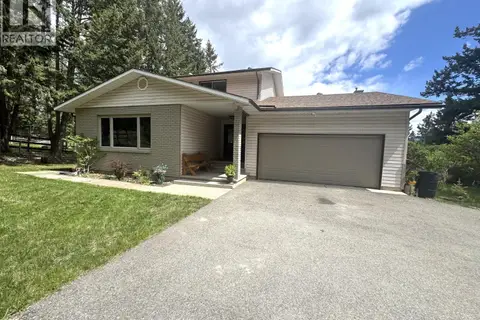 📷 51
$1,169,000
4 bd3 ba2 pk2864 ft²
380 Ivy Road
CRANL Cranbrook Periphery, Cranbrook
Detached · MLS® 10398203 · Cherry Creek Property Services Ltd.
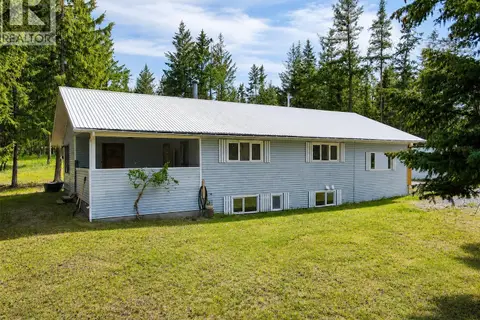 📷 52
$839,000
5 bd3 ba2 pk2014 ft²
3601 49TH Street S
CRANL Cranbrook Periphery, Cranbrook
Detached · MLS® 10390510 · Century 21 Purcell Realty Ltd