249 SHADOW MOUNTAIN Boulevard
Northwest Cranbrook, Cranbrook, BC, V1C0C6
Listed by Real Broker B.C. Ltd
$889,900
- 4 bedrooms
- 3 bathrooms
- 4 parking
- 3032 sq ft
Listed 70 days ago · MLS® 10397233
About this home
Check out our 24/7 Virtual Open House! Experience exceptional golf course living in this beautifully appointed 3,000+ sq. ft. bungalow, backing onto the Shadow Mountain Golf Course. Built in 2022 this impressive home offers 4 bedrooms, 3 bathrooms, a fully developed basement, low-maintenance landscaping, and an oversized attached double garage. The main level is designed for both comfort and entertaining, w/ vaulted ceilings and a bright open-concept layout. The kitchen features quartz countertops, a generous island, pantry, & plenty of workspace, while main-floor laundry adds convenience. A gas fireplace anchors the inviting living area, w/ the adjacent dining space opening directly onto the covered deck. Complete with gas hookups, the deck provides an ideal setting for morning coffee, outdoor dining, or evening gatherings. Two bedrooms and two bathrooms are located on the main floor, including a spacious primary suite designed as a relaxing retreat. The primary bedroom features a walk-in closet and a beautifully finished, spa-inspired ensuite. The fully finished lower level expands the living space with oversized windows, an open layout, two more bedrooms, full bathroom, and abundant storage and walk-up access making this home a great candidate for a future suite if desired. Just minutes from the clubhouse, river, and pathway system, this move-in-ready property offers a wonderful combination of modern comfort, thoughtful design, and a truly exceptional golf course setting. (id:66966)
Details
- Type
- Detached
- Style
- Bungalow, Ranch
- Size
- 3032 sq ft
- Basement
- Full
- Garage
- Garage
- Property tax
- $5,868
- Maintenance fee
- $115/month
- Neighbourhood
- Northwest Cranbrook
- Municipality
- Cranbrook
Interior
- Fireplace
- Gas, Electric
- Appliances
- Washer, Refrigerator, Range - Electric, Dishwasher, Dryer, Hood Fan
- Flooring
- Vinyl
Heating, cooling and services
- Heating
- Forced air
- Water and sewer
- Municipal sewage system
Building and exterior
- Style
- Bungalow, Ranch
- Year built
- 2022
- Roof
- Asphalt shingle
- Foundation
- Insulated Concrete Forms
- Outdoor
- Stone
Parking
- Total parking
- 4
- Driveway and parking
- Attached Garage
Rooms
| Room | Level | Size | Features |
|---|---|---|---|
| Utility room | Basement | 6'11'' x 10'3'' | |
| Full bathroom | Basement | 4'11'' x 10'1'' | |
| Bedroom | Basement | 10'11'' x 14'0'' | |
| Bedroom | Basement | 11'4'' x 14'7'' | |
| Family room | Basement | 43'2'' x 26'7'' | |
| Full bathroom | Main level | 5'3'' x 8'4'' | |
| Bedroom | Main level | 12'9'' x 12'2'' | |
| Laundry room | Main level | 9'2'' x 6'5'' | |
| Full ensuite bathroom | Main level | 10'1'' x 9'2'' | |
| Primary Bedroom | Main level | 14'1'' x 12'7'' | |
| Kitchen | Main level | 22'10'' x 12'2'' | |
| Living room | Main level | 22'1'' x 14'0'' |
Location
Location is approximate. See nearby homes on the map
Listed by Real Broker B.C. Ltd.

REALTOR®, REALTORS®, and the REALTOR® logo are certification marks that are owned by REALTOR® Canada Inc. and licensed exclusively to The Canadian Real Estate Association (CREA). These certification marks identify real estate professionals who are members of CREA and who must abide by CREA’s By-Laws, Rules, and the REALTOR® Code. The MLS® trademark and the MLS® logo are owned by CREA and identify the professional real estate services provided by members of CREA.
The information contained on this site is based in whole or in part on information that is provided by members of The Canadian Real Estate Association, who are responsible for its accuracy. CREA reproduces and distributes this information as a service for its members and assumes no responsibility for its accuracy.
Similar homes nearby
See more in Cranbrook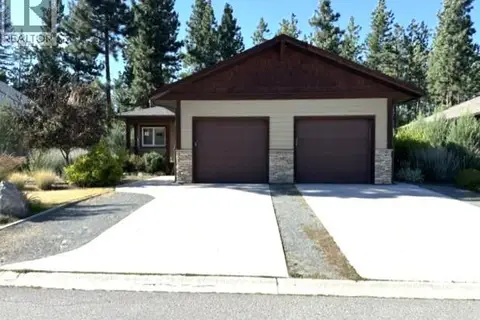 📷 32
$719,000
5 bd3 ba2 pk2770 ft²
156 SHADOW MOUNTAIN Boulevard
Northwest Cranbrook, Cranbrook
Detached · MLS® 10396512 · Cherry Creek Property Services Ltd.
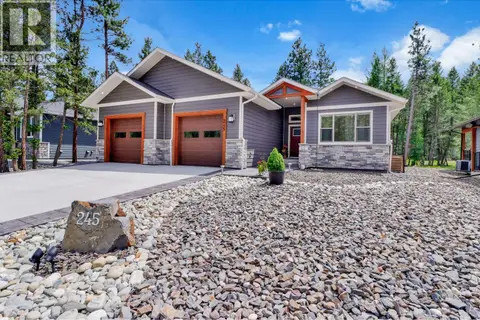 📷 67
$899,900
3 bd3 ba4 pk3002 ft²
245 Shadow Mountain Boulevard
Cranbrook North, Cranbrook
Detached · MLS® 10390420 · Real Broker B.C. Ltd
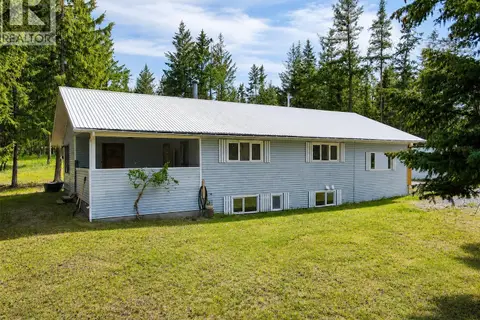 📷 52
$839,000
5 bd3 ba2 pk2014 ft²
3601 49TH Street S
CRANL Cranbrook Periphery, Cranbrook
Detached · MLS® 10390510 · Century 21 Purcell Realty Ltd
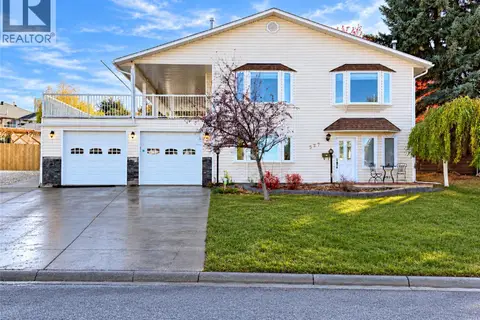 New
📷 42
$829,900
6 bd4 ba2 pk2800 ft²
527 16TH Street S
Cranbrook South, Cranbrook
Detached · MLS® 10404039 · Century 21 Purcell Realty Ltd
 📷 42
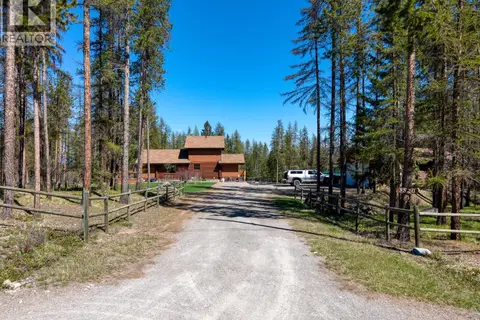
$950,000
3 bd3 ba2155 ft²
3520 25th Street S
CRANL Cranbrook Periphery, Cranbrook
Detached · MLS® 10385342 · 2 Percent Realty Kootenay Inc.
 📷 13
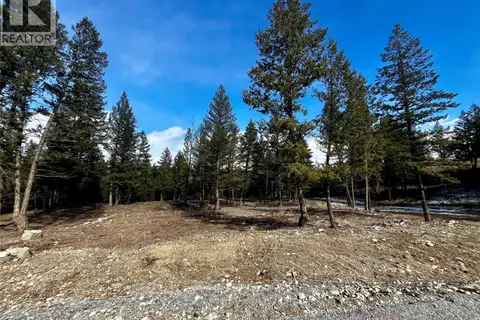
$800,000
Proposed lot A-18 6145 Parnaby Road
Wycliffe, Cranbrook
Vacant Land · MLS® 10379317 · RE/MAX Blue Sky Realty
 📷 58
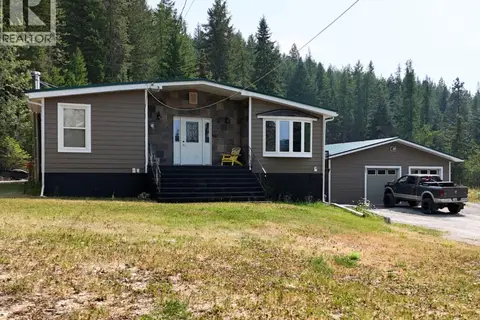
$799,000
3 bd2 ba2 pk3256 ft²
897 Silver Creek Road
CRANL Cranbrook Periphery, Cranbrook
Mobile/Trailer · MLS® 10396000 · RE/MAX Blue Sky Realty
 📷 14
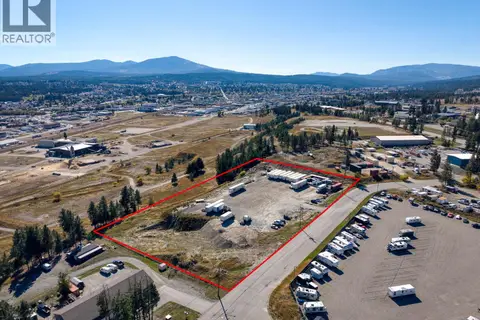
$990,000
405 Industrial F Road
Cranbrook North, Cranbrook
Vacant Land · MLS® 10402299 · Royal LePage Kelowna