897 Silver Creek Road
CRANL Cranbrook Periphery, Cranbrook, BC, V1C6X7
Listed by RE/MAX Blue Sky Realty
$799,000
- 3 bedrooms
- 2 bathrooms
- 2 parking
- 3256 sq ft
Listed 86 days ago · MLS® 10396000
About this home
Just 8 minutes to City Centre! Enjoy peace and privacy on this 3.28 acres in Silver Creek! Home features 1,628 square feet per floor and is beautiful! But the shop!!!! - 32' x 38' with radiant overhead heat, 220 wiring, 60 amp power and is just 10 years young with automatic door opener. The unique floor plan of the home is such a fresh change with 3 bedrooms, 2 full baths, large family kitchen with an inviting centre island, stainless appliances and a covered deck with a relaxing hot tub. Many recent updates: new room in 2023, updated kitchen, windows in 2004, a wood stove in the basement. Outside basement entry and did I mention the shop is just 10 years young?? (id:66966)
Details
- Type
- Mobile/Trailer
- Size
- 3256 sq ft
- Basement
- Full
- Garage
- Garage
- Property tax
- $2,945
- Neighbourhood
- CRANL Cranbrook Periphery
- Municipality
- Cranbrook
Interior
- Fireplace
- Gas
- Appliances
- Range - Gas, Range, Microwave, Washer & Dryer
- Flooring
- Laminate, Carpeted, Linoleum, Cork
Heating, cooling and services
- Heating
- Forced air, See remarks
- Water and sewer
- Septic tank
Building and exterior
- Year built
- 1973
- Roof
- Asphalt shingle
Parking
- Total parking
- 2
- Driveway and parking
- Detached Garage
Rooms
| Room | Level | Size | Features |
|---|---|---|---|
| 4pc Bathroom | Main level | ||
| 4pc Ensuite bath | Main level | ||
| Primary Bedroom | Main level | 3' x 1'11'' | |
| Bedroom | Main level | 9'3'' x 11'3'' | |
| Bedroom | Main level | 9'2'' x 11'3'' | |
| Living room | Main level | 11'3'' x 18'3'' | |
| Family room | Main level | 11'0'' x 15'7'' | |
| Dining room | Main level | 11'7'' x 12'3'' | |
| Kitchen | Main level | 13'8'' x 17'5'' |
Location
Location is approximate. See nearby homes on the map
Listed by RE/MAX Blue Sky Realty.

REALTOR®, REALTORS®, and the REALTOR® logo are certification marks that are owned by REALTOR® Canada Inc. and licensed exclusively to The Canadian Real Estate Association (CREA). These certification marks identify real estate professionals who are members of CREA and who must abide by CREA’s By-Laws, Rules, and the REALTOR® Code. The MLS® trademark and the MLS® logo are owned by CREA and identify the professional real estate services provided by members of CREA.
The information contained on this site is based in whole or in part on information that is provided by members of The Canadian Real Estate Association, who are responsible for its accuracy. CREA reproduces and distributes this information as a service for its members and assumes no responsibility for its accuracy.
Similar homes nearby
See more in Cranbrook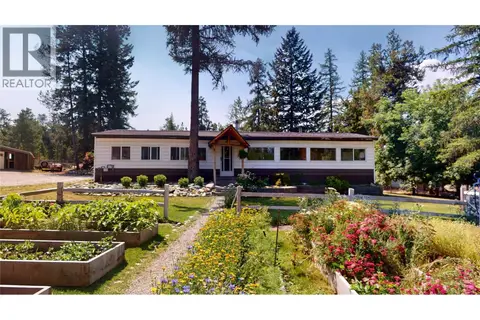 📷 41
$769,000
3 bd1 ba1378 ft²
3315 Gold Creek Road
CRANL Cranbrook Periphery, Cranbrook
Mobile/Trailer · MLS® 10397605 · RE/MAX Blue Sky Realty
 📷 52
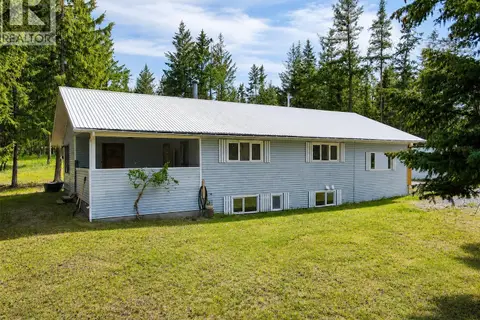
$839,000
5 bd3 ba2 pk2014 ft²
3601 49TH Street S
CRANL Cranbrook Periphery, Cranbrook
Detached · MLS® 10390510 · Century 21 Purcell Realty Ltd
 📷 6
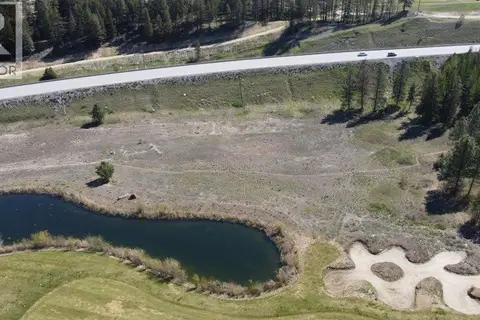
$750,000
1600 Wycliffe Park Lot# 7
CRANL Cranbrook Periphery, Cranbrook
Vacant Land · MLS® 10387823 · Colliers
 📷 7
$670,000
1600 Wycliffe Park Lot# 6
CRANL Cranbrook Periphery, Cranbrook
Vacant Land · MLS® 10387998 · Colliers
 📷 42
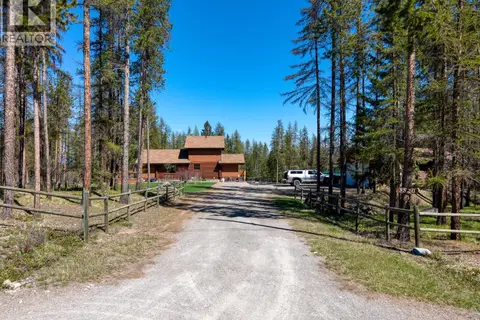
$950,000
3 bd3 ba2155 ft²
3520 25th Street S
CRANL Cranbrook Periphery, Cranbrook
Detached · MLS® 10385342 · 2 Percent Realty Kootenay Inc.
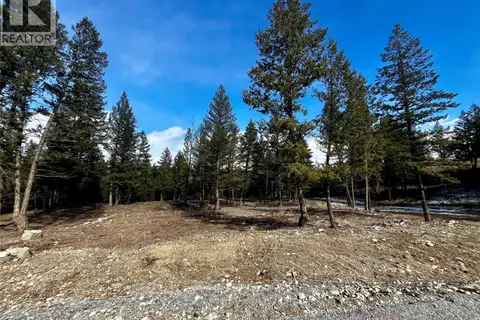 📷 13
$800,000
Proposed lot A-18 6145 Parnaby Road
Wycliffe, Cranbrook
Vacant Land · MLS® 10379317 · RE/MAX Blue Sky Realty
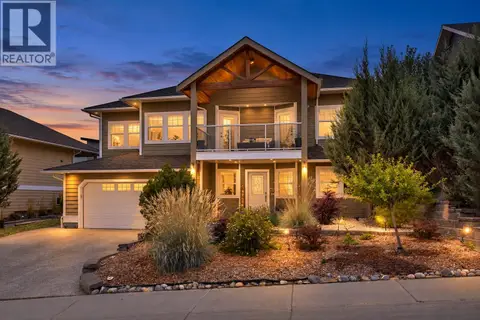 📷 40
$769,900
4 bd3 ba2 pk2284 ft²
1704 2nd Ave S
Cranbrook South, Cranbrook
Detached · MLS® 10397915 · eXp Realty
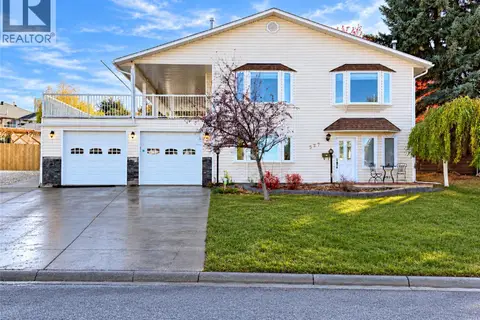 New
📷 42
$829,900
6 bd4 ba2 pk2800 ft²
527 16TH Street S
Cranbrook South, Cranbrook
Detached · MLS® 10404039 · Century 21 Purcell Realty Ltd