420 RED OAK Avenue
Eastdale/Poplar Park/Industrial, Hamilton, L8E2C6
Listed by eXp Realty
$689,900
- 3 bedrooms
- 3 bathrooms
- 3 parking
- 1544 sq ft
Listed 128 days ago · MLS® 40839384
About this home
*Pre-construction opportunity* Closing summer/fall of 2027. A beautiful open concept, modern style, townhouse family home located in Stoney Creek. Quality finishes throughout the home, three beds and three baths make for comfortable living. Take advantage of the temporary HST exemption on new homes and maximize your savings. Price shown is exclusive of HST and assumes HST rebate eligibility. (id:66966)
Details
- Type
- Att/Row/Townhouse
- Size
- 1544 sq ft
- Basement
- Unfinished, Full
- Garage
- Garage
- Neighbourhood
- Eastdale/Poplar Park/Industrial
- Municipality
- Hamilton
Interior
- Bedrooms
- 3 above ground
- Fireplace
- No
- Appliances
- Microwave Built-in
Heating, cooling and services
- Heating
- Natural gas
- Air conditioning
- Central air conditioning
- Water and sewer
- Municipal sewage system
Building and exterior
- Outdoor
- Concrete, Stone, Vinyl siding, Brick Veneer
Parking
- Total parking
- 3
- Driveway and parking
- Attached Garage
Rooms
| Room | Level | Size | Features |
|---|---|---|---|
| Primary Bedroom | Second level | 10'5'' x 17'5'' | |
| 3pc Bathroom | Second level | 8'1'' x 11'10'' | |
| Laundry room | Second level | 6' x 6'2'' | |
| 4pc Bathroom | Second level | 5'9'' x 9'11'' | |
| Bedroom | Second level | 9'3'' x 11'1'' | |
| Bedroom | Second level | 9'7'' x 11'1'' | |
| Family room | Main level | 10'1'' x 15'1'' | |
| Kitchen | Main level | 10'5'' x 11'5'' | |
| Dining room | Main level | 4'6'' x 9'2'' | |
| 2pc Bathroom | Main level | 4'9'' x 4'11'' | |
| Foyer | Main level | 8'1'' x 4'1'' |
Location
Location is approximate. See nearby homes on the map
Listed by eXp Realty.

REALTOR®, REALTORS®, and the REALTOR® logo are certification marks that are owned by REALTOR® Canada Inc. and licensed exclusively to The Canadian Real Estate Association (CREA). These certification marks identify real estate professionals who are members of CREA and who must abide by CREA’s By-Laws, Rules, and the REALTOR® Code. The MLS® trademark and the MLS® logo are owned by CREA and identify the professional real estate services provided by members of CREA.
The information contained on this site is based in whole or in part on information that is provided by members of The Canadian Real Estate Association, who are responsible for its accuracy. CREA reproduces and distributes this information as a service for its members and assumes no responsibility for its accuracy.
Similar homes nearby
See more in Hamilton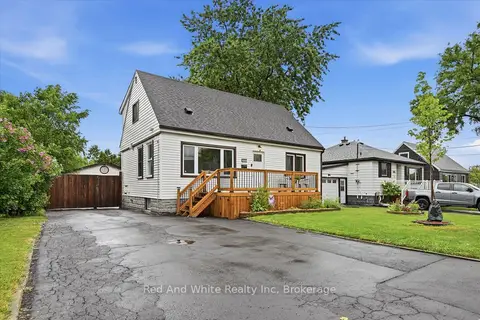 📷 48🎥 Tour
$689,900
Reduced $20,000 (↓ 3%)
≈ $3,021/mo mortgage · 20% down
4 bd2 ba7 pk1100-1500 ft²
450 East 42nd Street
Hampton Heights, Hamilton
PoolWalkableSchool 7 min walk
Detached · MLS® X13635638 · Red And White Realty Inc
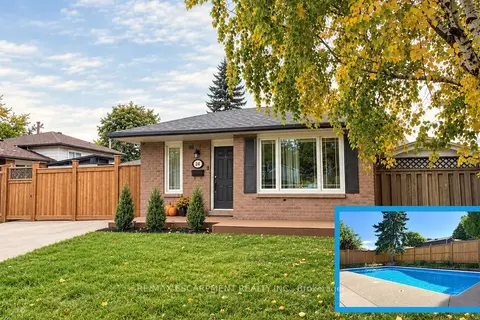 Open Sat 2 pm
📷 17
$689,900
Reduced $10,000 (↓ 1%)
≈ $3,021/mo mortgage · 20% down
3 bd2 ba2 pk700-1100 ft²
24 Queenslea Drive
Quinndale, Hamilton
PoolSchool 3 min walk
Detached · MLS® X13829376 · RE/MAX ESCARPMENT REALTY INC.
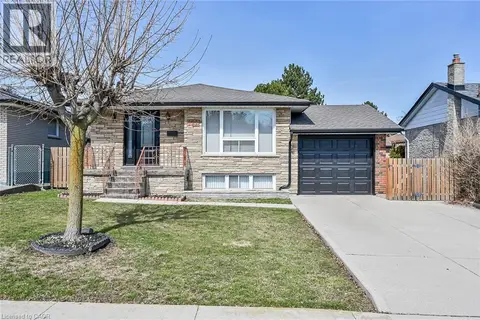 📷 50
$689,900
3+1 bd2 ba5 pk1166 ft²
122 GLEN FOREST Drive
Red Hill, Hamilton
Detached · MLS® 40843821 · Royal LePage Macro Realty
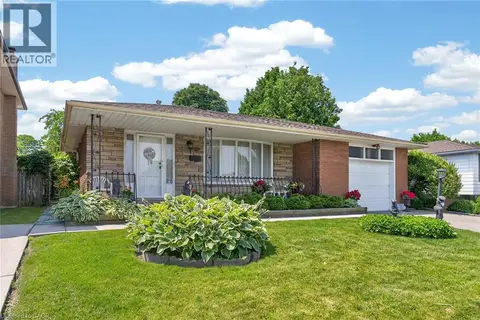 📷 38
$689,900
3 bd2 ba3 pk2213 ft²
11 FASSETT Avenue
Rolston/Yeoville, Hamilton
Detached · MLS® 40847159 · Royal LePage State Realty
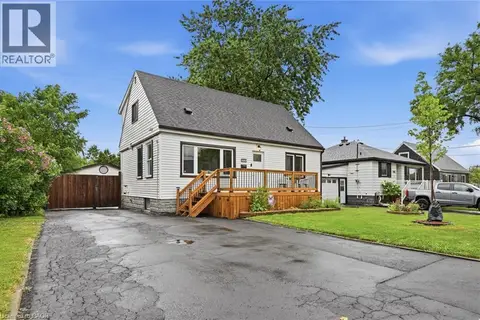 📷 48
$689,900
4 bd2 ba7 pk1990 ft²
450 EAST 42ND Street
Hampton Heights, Hamilton
Pool
Detached · MLS® 40853119 · RED AND WHITE REALTY INC.
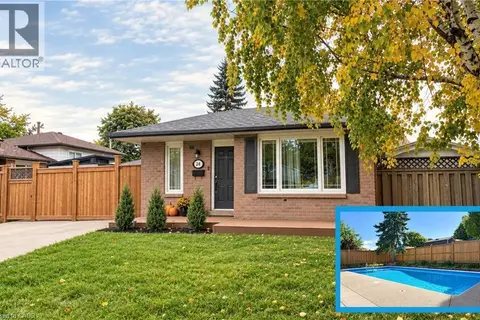 📷 17
$689,900
3 bd2 ba2 pk1079 ft²
24 QUEENSLEA Drive
Quinndale, Hamilton
Pool
Detached · MLS® 40866445 · RE/MAX Escarpment Realty Inc.
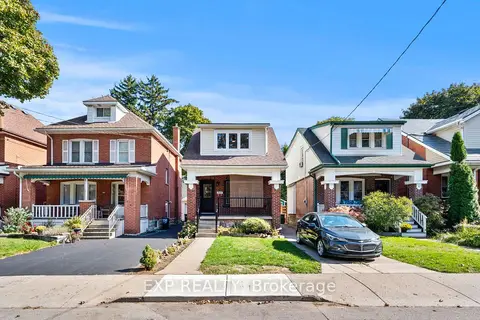 📷 37
$689,999
≈ $3,022/mo mortgage · 20% down
3 bd3 ba1100-1500 ft²
105 Rothsay Avenue
Delta, Hamilton
WalkableSchool 7 min walkPark nearby
Detached · MLS® X13616236 · EXP REALTY
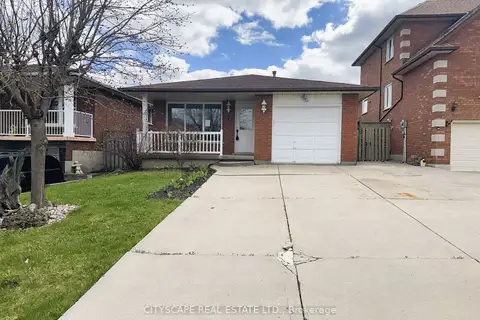 📷 46
$689,999
≈ $3,022/mo mortgage · 20% down
3+1 bd2 ba5 pk1100-1500 ft²
7 Quincy Court
Quinndale, Hamilton
Fixer-upperSchool 3 min walkPark nearby
Detached · MLS® X13814318 · CITYSCAPE REAL ESTATE LTD.