42 HAWTHORNE Avenue
Town of Simcoe, Simcoe, N3Y2L9
Listed by Mummery & Co. Real Estate Brokerage Ltd.
$599,000
- 2+1 bedrooms
- 2 bathrooms
- 5 parking
- 1694 sq ft
Listed 138 days ago · MLS® 40827712
About this home
42 Hawthorne Ave., Simcoe, is a charming bungalow that has managed to keep its character while providing convenience and opportunity. The main floor has spacious principal rooms including the Living Room that features a wood burning fireplace and hardwood floors, an open concept Dining Room, and a bright Kitchen showcasing an island built for gathering around. At just under 1200 sq ft on the main floor, there is a full 4 Pc bath central to the three good sized bedrooms, and handy double closets in the Primary. One is currently set up as a shared office and laundry space with sliding doors out to the deck and backyard to give you options on the lower level. Downstairs can be accesses easily either through the Kitchen on the first floor, or from the side entrance off the breezeway between the house and the garage. There is a newer kitchenette, dining area, and 3 Pc washroom with a shower when you come down the stairs. From there you'll find a spacious Rec Room with gas fireplace, and an additional Bedroom that would make this a potential Granny Suite for multi-generational living, or a possible income producing space. On this level is another Laundry area, large Utility Room, storage and a cold room. Steps to the Lynn Valley Trail, close enough to shopping but far enough to enjoy the quiet of the park around the corner, this is your next perfect Home Sweet Home! (id:66966)
Details
- Type
- Detached
- Size
- 1694 sq ft
- Basement
- Partially finished, Full
- Garage
- Garage
- Property tax
- $3,352
- Neighbourhood
- Town of Simcoe
- Municipality
- Simcoe
Interior
- Bedrooms
- 2 above ground + 1 below
- Fireplace
- Wood, Other - See remarks
- Appliances
- Washer, Refrigerator, Water softener, Dishwasher, Stove, Dryer, Window Coverings, Microwave Built-in
Heating, cooling and services
- Heating
- Forced air, Natural gas
- Air conditioning
- Central air conditioning
- Water and sewer
- Municipal sewage system
Building and exterior
- Year built
- 1953
- Foundation
- Block
- Outdoor
- Brick
Parking
- Total parking
- 5
- Driveway and parking
- Attached Garage
Rooms
| Room | Level | Size | Features |
|---|---|---|---|
| Cold room | Basement | 8'7'' x 5'4'' | |
| Storage | Basement | 14'10'' x 21'1'' | |
| Utility room | Basement | 14'11'' x 14'10'' | |
| 3pc Bathroom | Basement | ||
| Office | Basement | 6'10'' x 4'8'' | |
| Kitchen | Basement | 11'5'' x 10'2'' | |
| Bedroom | Basement | 10'8'' x 8'7'' | |
| Recreation room | Basement | 14'7'' x 15'11'' | |
| 4pc Bathroom | Main level | ||
| Office | Main level | 11'11'' x 10'10'' | |
| Bedroom | Main level | 10'0'' x 10'11'' | |
| Primary Bedroom | Main level | 10'11'' x 12'0'' | |
| Kitchen | Main level | 17'10'' x 11'9'' | |
| Dining room | Main level | 13'1'' x 9'1'' | |
| Living room | Main level | 15'1'' x 16'9'' |
Location
Location is approximate. See nearby homes on the map
Listed by Mummery & Co. Real Estate Brokerage Ltd..

REALTOR®, REALTORS®, and the REALTOR® logo are certification marks that are owned by REALTOR® Canada Inc. and licensed exclusively to The Canadian Real Estate Association (CREA). These certification marks identify real estate professionals who are members of CREA and who must abide by CREA’s By-Laws, Rules, and the REALTOR® Code. The MLS® trademark and the MLS® logo are owned by CREA and identify the professional real estate services provided by members of CREA.
The information contained on this site is based in whole or in part on information that is provided by members of The Canadian Real Estate Association, who are responsible for its accuracy. CREA reproduces and distributes this information as a service for its members and assumes no responsibility for its accuracy.
Similar homes nearby
See more in Simcoe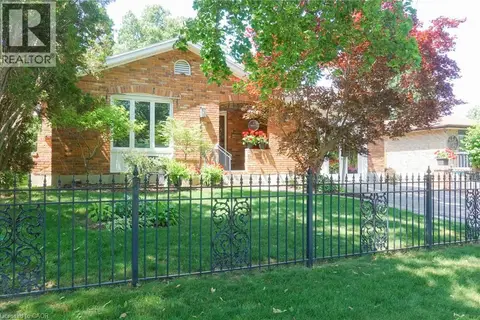 📷 50
$599,000
3 bd3 ba2 pk2550 ft²
13 KELLY Avenue
Town of Simcoe, Simcoe
Detached · MLS® 40844509 · Mummery & Co. Real Estate Brokerage Ltd.
 📷 50
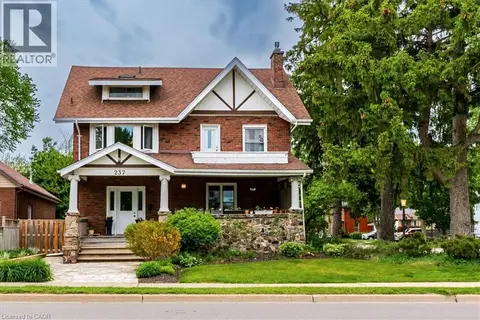
$599,900
4 bd4 ba5 pk3303 ft²
237 NORFOLK Street N
Town of Simcoe, Simcoe
Detached · MLS® 40856129 · RE/MAX Erie Shores Realty Inc. Brokerage
 📷 35
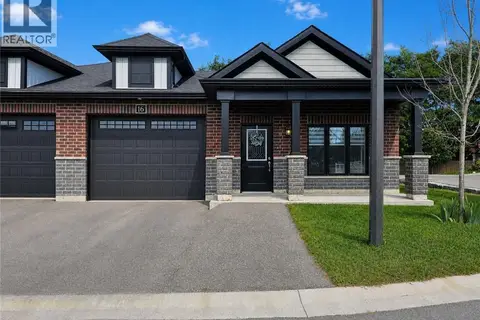
$599,900
3+2 bd3 ba2 pk2572 ft²
16 BROOKFIELD Lane
Town of Simcoe, Simcoe
Att/Row/Townhouse · MLS® 40858693 · Coldwell Banker Momentum Realty
 New
📷 31
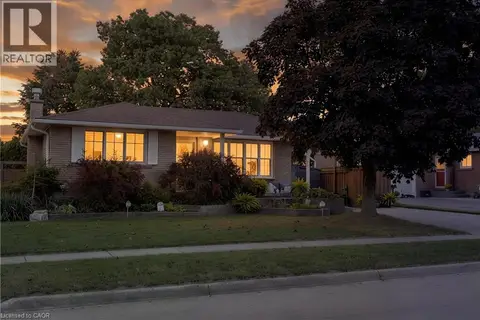
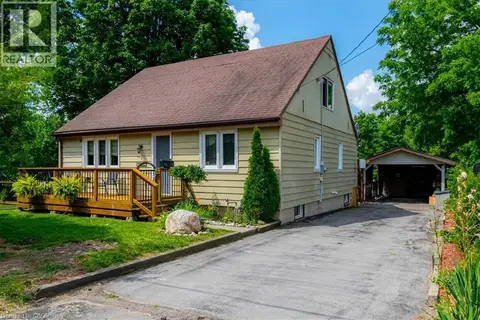
$599,900
3 bd2 ba5 pk1932 ft²
91 LYNNDALE Road
Town of Simcoe, Simcoe
Detached · MLS® 40872882 · RE/MAX Erie Shores Realty Inc. Brokerage
 📷 50
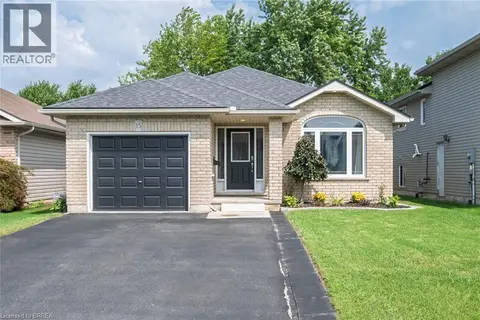
$600,000
3 bd2 ba4 pk1503 ft²
554 BANK Street N
Town of Simcoe, Simcoe
Detached · MLS® 40844039 · Royal LePage Trius Realty
 📷 45
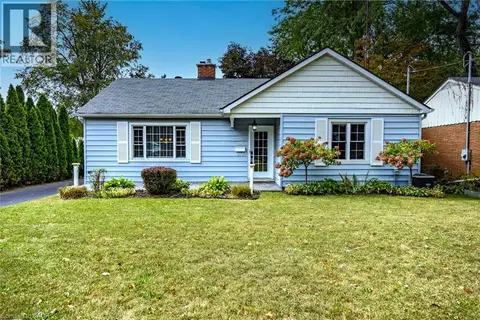
$609,900
2 bd2 ba5 pk2066 ft²
15 LANDON Avenue
Town of Simcoe, Simcoe
Detached · MLS® 40857984 · Royal LePage Action Realty
 📷 32
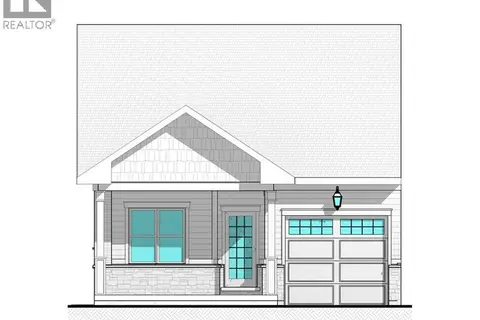
$574,900
2+1 bd2 ba5 pk1605 ft²
30 GIBSON Drive
Town of Simcoe, Simcoe
Detached · MLS® 40867339 · RE/MAX Escarpment Realty Inc.
 📷 5
$574,000
2 bd2 ba2 pk1120 ft²
14 COLMANS Drive
Town of Simcoe, Simcoe
Att/Row/Townhouse · MLS® 40866900 · COLDWELL BANKER BIG CREEK REALTY LTD. BROKERAGE