42 Cortland Street Street
Charlottetown, Charlottetown, PE, C1E1K9
Listed by HOMELIFE P.E.I. REALTY INC.
$719,000
- 5+1 bedrooms
- 4 bathrooms
- 3806 sq ft
Listed 142 days ago · MLS® 202612860
About this home
Welcome to this great house in a highly sought after neighborhood in West Royalty, Charlottetown, pride of ownership is evident with this stunning 6-bedroom, 3.5 bath, 2 storey family home. When you enter it, you will be impressed by its grand 21? ceiling open foyer with three skylights. The main floor features a spacious livingroom with double french doors, formal dining room, open concept kitchen with stainless steel appliances and breakfast area, next to it is a great family room with heat pump, patio doors leading to a large size deck. In addition, a den/office or used as a bedroom, half bath with laundry, hallway with access to the double car garage and a separate door to the side yard also located on this level. The upper floor offers a primary bedroom with a 16x9 walk-in closet, two fabulous skylights, as well as its own private ensuite with whirlpool tub and a stand up glass shower. There are 3 more great sized bedrooms with a full bathroom on this level.The owner replaced the metal roofing with a new one, renovated the basement, added a music room,cut new window in the suite and full bathroom, and wine cellar, and installed 6 new electric heaters, which provided more space for family activities and children's entertainment for a large family with many children. Fantastic garden and large lot with mature trees.Completely updated and finished throughout with hardwood and ceramic flooring and re-done 3 bathrooms in past years. Close to all amenities, a must see! with PDS. (id:66966)
Details
- Type
- Detached
- Size
- 3806 sq ft
- Basement
- Finished, Full
- Garage
- Garage
- Property tax
- $8,213 (2026)
- Neighbourhood
- Charlottetown
- Municipality
- Charlottetown
Interior
- Bedrooms
- 5 above ground + 1 below
- Fireplace
- Yes
- Appliances
- Washer, Refrigerator, Dishwasher, Stove, Range, Dryer
- Flooring
- Tile, Hardwood, Carpeted
Heating, cooling and services
- Heating
- Baseboard heaters, Oil, Space Heater, Electric, Wood, Wall Mounted Heat Pump, Furnace
- Water and sewer
- Municipal sewage system
Building and exterior
- Year built
- 1988
- Foundation
- Poured Concrete
- Outdoor
- Vinyl
Parking
- Driveway and parking
- Detached Garage, Parking Space(s)
Rooms
| Room | Level | Size | Features |
|---|---|---|---|
| Foyer | Main level | 21X14.6 | |
| Living room | Main level | 19.6X14.6 | |
| Dining room | Main level | 12.6X12.3 | |
| Kitchen | Main level | 26.9X10.6 | |
| Living room | Main level | 18.6X12.3 | |
| Laundry / Bath | Main level | 8.9X5.6 | |
| Primary Bedroom | Second level | 16X14.3 | |
| Bedroom | Second level | 14.3X10.3 | |
| Bedroom | Second level | 10.3X12.6 | |
| Bedroom | Main level | 10.6X7.6 | |
| Bedroom | Lower level | 15.8X16.8 |
Location
Location is approximate. See nearby homes on the map
Listed by HOMELIFE P.E.I. REALTY INC..

REALTOR®, REALTORS®, and the REALTOR® logo are certification marks that are owned by REALTOR® Canada Inc. and licensed exclusively to The Canadian Real Estate Association (CREA). These certification marks identify real estate professionals who are members of CREA and who must abide by CREA’s By-Laws, Rules, and the REALTOR® Code. The MLS® trademark and the MLS® logo are owned by CREA and identify the professional real estate services provided by members of CREA.
The information contained on this site is based in whole or in part on information that is provided by members of The Canadian Real Estate Association, who are responsible for its accuracy. CREA reproduces and distributes this information as a service for its members and assumes no responsibility for its accuracy.
Similar homes nearby
See more in Charlottetown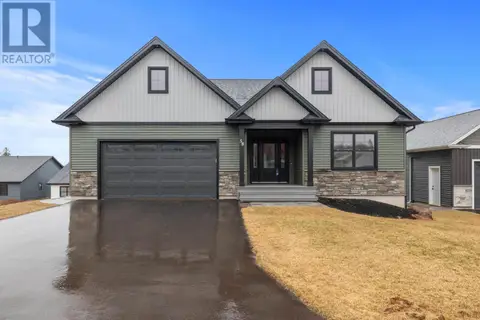 📷 18
$719,000
3+1 bd3 ba2914 ft²
58 Alice Avenue
Charlottetown, Charlottetown
Detached · MLS® 202608218 · RE/MAX CHARLOTTETOWN REALTY
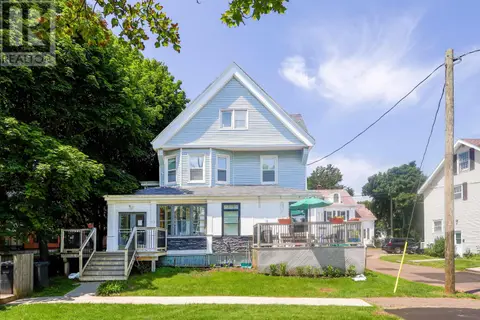 📷 17
$729,000
55 Longworth Avenue
Charlottetown, Charlottetown
Apartment · MLS® 202616575 · HOMELIFE P.E.I. REALTY INC.
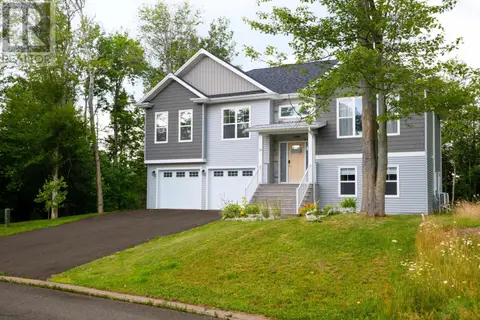 📷 49
$709,000
4 bd3 ba2672 ft²
74 England Circle
Charlottetown, Charlottetown
Detached · MLS® 202617866 · HOMELIFE P.E.I. REALTY INC.
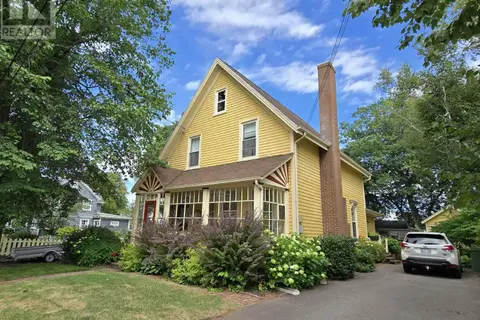 📷 43
$729,000
4 bd2 ba1725 ft²
132 Upper Prince
Charlottetown, Charlottetown
Detached · MLS® 202623911 · ROYAL LEPAGE PRINCE EDWARD REALTY
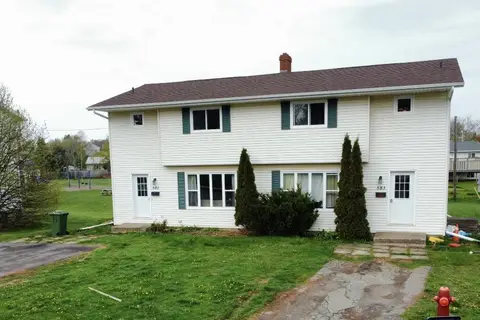 📷 20
$699,900
6+2 bd8 ba3430 ft²
581-583 Queen Street
Charlottetown, Charlottetown
Multiplex
Duplex · MLS® 202601438 · PG DIRECT REALTY LTD.
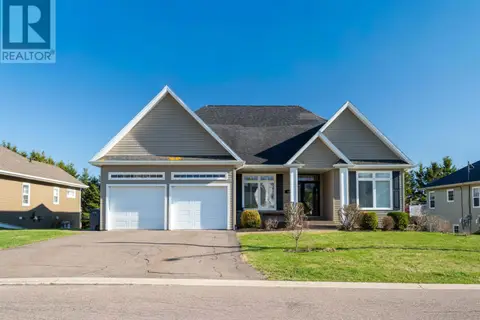 📷 49
$699,900
2+2 bd3 ba3350 ft²
59 GARDINER Drive
Charlottetown, Charlottetown
Detached · MLS® 202609866 · EXIT Realty PEI
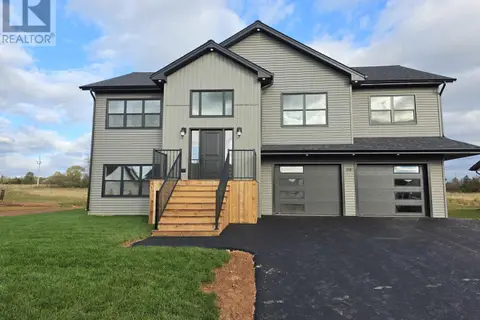 📷 36
$699,500
5 bd3 ba2572 ft²
64 KINGSBURGH Avenue
Charlottetown, Charlottetown
Detached · MLS® 202618023 · EXIT Realty PEI
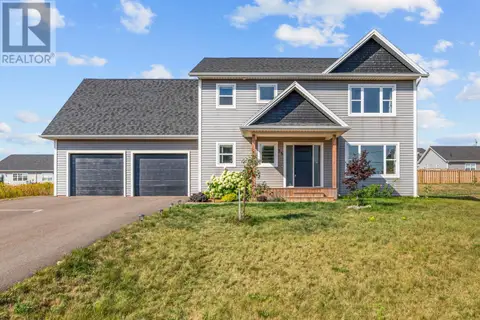 📷 50
$699,000
3 bd3 ba2750 ft²
35 East Royalty Road
Charlottetown, Charlottetown
Detached · MLS® 202522065 · CENTURY 21 COLONIAL REALTY INC