581-583 Queen Street
Charlottetown, Charlottetown, PE, C1A9C8
Listed by PG DIRECT REALTY LTD.
$699,900
- 6+2 bedrooms
- 8 bathrooms
- 3430 sq ft
Listed 271 days ago · MLS® 202601438
About this home
When Viewing This Property On Realtor.ca Please Click On The Multimedia or Virtual Tour Link For More Property Info:Exceptional Investment Opportunity ? Oversized Duplex Near UPEI Extremely large, renovated duplex located in the heart of West Royalty, just minutes from UPEI. Each side offers 4 bedrooms and 3.5 bathrooms, making this property significantly larger than most duplexes on the market ? including a fully finished basement on each side. This well-maintained income property generates $55,000+ in annual rental income with only $17,000 in yearly expenses, delivering a strong and healthy return on investment ? an excellent addition to any real estate portfolio. Property Highlights: Oversized duplex ? larger than typical builds Renovated throughout Both Heating Boilers and Fiberglass oil tanks new! Finished basements on both sides with strong, consistent rental income. Walking distance to parks, major grocery stores, and shopping. Fully tenanted ? 24 hours? notice required A rare opportunity to own a high-performing. low-maintenance income property in a sought after City location. (id:66966)
Details
- Type
- Duplex
- Size
- 3430 sq ft
- Property tax
- $8,072 (2026)
- Neighbourhood
- Charlottetown
- Municipality
- Charlottetown
Interior
- Bedrooms
- 6 above ground + 2 below
- Fireplace
- No
- Appliances
- Washer, Refrigerator, Dishwasher, Range, Dryer
- Flooring
- Laminate
Heating, cooling and services
- Heating
- Baseboard heaters, Oil, Electric, Hot Water
- Air conditioning
- Air exchanger
- Water and sewer
- Municipal sewage system
Building and exterior
- Year built
- 1988
- Foundation
- Poured Concrete
- Outdoor
- Vinyl
Parking
- Driveway and parking
- Parking Space(s)
Rooms
| Room | Level | Size | Features |
|---|---|---|---|
| Living room | Main level | 13.8X12.8 | |
| Dining room | Main level | 11X10.5 | |
| Kitchen | Main level | 11X7.3 | |
| Bath (# pieces 1-6) | Main level | 5.3X10- 2PC | |
| Other | Main level | 5.8X2.8 | |
| Ensuite (# pieces 2-6) | Second level | 9X8 | |
| Bedroom | Second level | 10.3X9.2 | |
| Bedroom | Second level | 9X10.1 | |
| Bath (# pieces 1-6) | Second level | 9.1X5.3- 4PC | |
| Primary Bedroom | Second level | 13.1X12.6 | |
| Bedroom | Lower level | 13.7X11.7 | |
| Ensuite (# pieces 2-6) | Lower level | 11.7X6 - 4PC | |
| Laundry room | Lower level | 14.1X10 | |
| Living room | Main level | 13.8X12.8 | |
| Dining room | Main level | 11X10.5 | |
| Kitchen | Main level | 11X7.3 | |
| Bath (# pieces 1-6) | Main level | 5.3X10 - 2pc | |
| Other | Main level | 5.8X2.8 | |
| Ensuite (# pieces 2-6) | Second level | 9X8 -4PC | |
| Bedroom | Second level | 10.3X9.2 | |
| Bedroom | Second level | 9X10.1 | |
| Bath (# pieces 1-6) | Second level | 9.1X5.3- 4pc | |
| Primary Bedroom | Second level | 13.1X12.6 | |
| Bedroom | Lower level | 13.7X11.7 | |
| Ensuite (# pieces 2-6) | Lower level | 11.7X6- 4pc | |
| Laundry room | Lower level | 14.1X10 |
Location
Location is approximate. See nearby homes on the map
Listed by PG DIRECT REALTY LTD..

REALTOR®, REALTORS®, and the REALTOR® logo are certification marks that are owned by REALTOR® Canada Inc. and licensed exclusively to The Canadian Real Estate Association (CREA). These certification marks identify real estate professionals who are members of CREA and who must abide by CREA’s By-Laws, Rules, and the REALTOR® Code. The MLS® trademark and the MLS® logo are owned by CREA and identify the professional real estate services provided by members of CREA.
The information contained on this site is based in whole or in part on information that is provided by members of The Canadian Real Estate Association, who are responsible for its accuracy. CREA reproduces and distributes this information as a service for its members and assumes no responsibility for its accuracy.
Similar homes nearby
See more in Charlottetown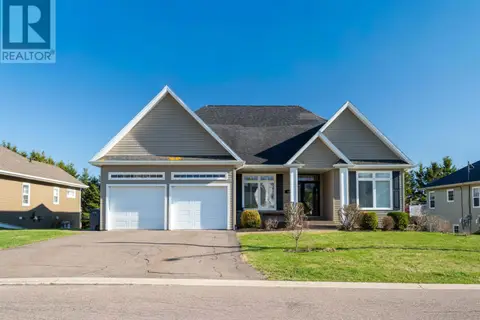 📷 49
$699,900
2+2 bd3 ba3350 ft²
59 GARDINER Drive
Charlottetown, Charlottetown
Detached · MLS® 202609866 · EXIT Realty PEI
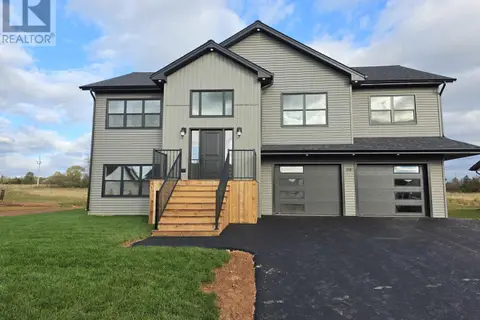 📷 36
$699,500
5 bd3 ba2572 ft²
64 KINGSBURGH Avenue
Charlottetown, Charlottetown
Detached · MLS® 202618023 · EXIT Realty PEI
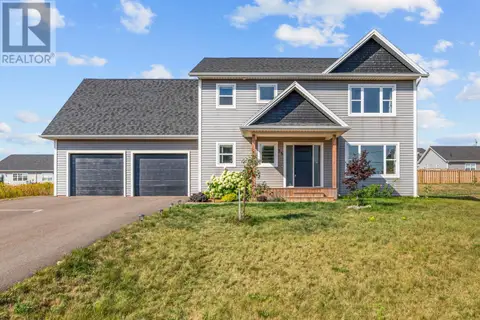 📷 50
$699,000
3 bd3 ba2750 ft²
35 East Royalty Road
Charlottetown, Charlottetown
Detached · MLS® 202522065 · CENTURY 21 COLONIAL REALTY INC
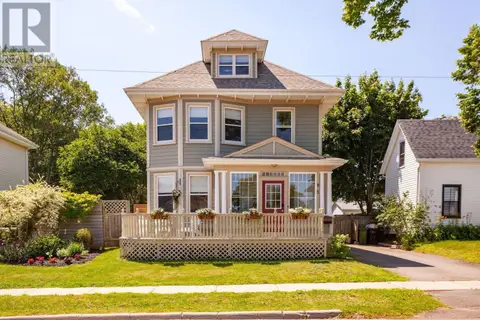 📷 46
$699,000
3 bd2 ba1603 ft²
95 EDWARD Street
Charlottetown, Charlottetown
Detached · MLS® 202618726 · EXIT Realty PEI
 📷 35
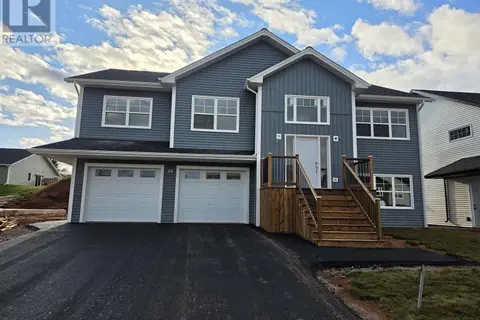
$699,000
5 bd3 ba2572 ft²
54 HUDSON Avenue
Charlottetown, Charlottetown
Detached · MLS® 202623559 · EXIT Realty PEI
 📷 50
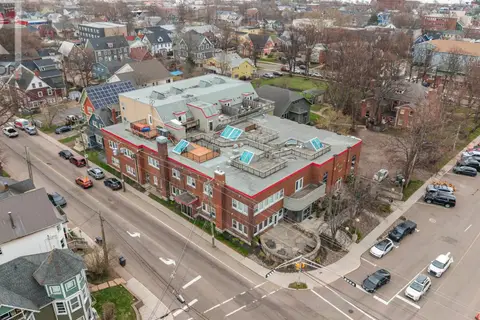
$695,000
2 bd2 ba1350 ft²
33-252 Prince Street
Charlottetown, Charlottetown
Waterfront
Apartment · MLS® 202610254 · RE/MAX CHARLOTTETOWN REALTY
 📷 49
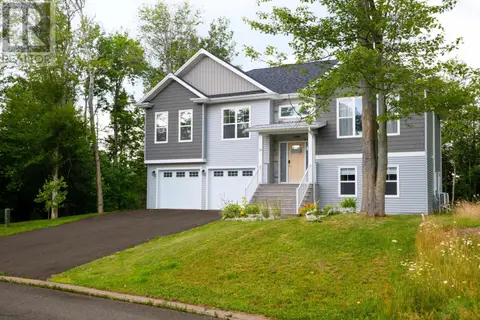
$709,000
4 bd3 ba2672 ft²
74 England Circle
Charlottetown, Charlottetown
Detached · MLS® 202617866 · HOMELIFE P.E.I. REALTY INC.
 📷 46
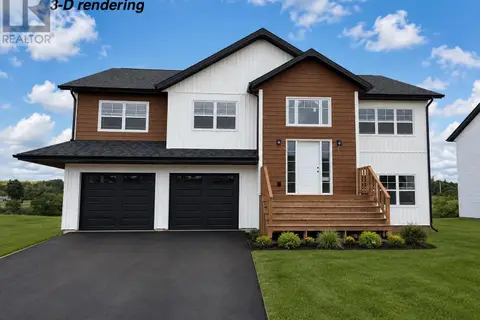
$689,900
5 bd3 ba2633 ft²
129 Stanmol Drive
Charlottetown, Charlottetown
Detached · MLS® 202619380 · RE/MAX CHARLOTTETOWN REALTY