42 5TH Lane
WB01 - Wasaga Beach, Wasaga Beach, L9Z2E9
Listed by RE/MAX REAL ESTATE CENTRE INC.
$1,997/mo
- 2 bedrooms
- 2 bathrooms
- 4 parking
- 1168 sq ft
Listed 147 days ago · MLS® 40833939
About this home
FURNISHED SHORT - MIDTERM RENTAL AVAILABLE! Conveniently located on the north side of Mosley St, just a few minutes' walk to the lovely Beach 4 in Wasaga Beach. This main floor unit is sure to impress. Open concept 2-bedroom, 2 bathroom, 1168 sq ft., fully equipped with everything you need to enjoy all Wasaga Beach, Collingwood, Blue Mountain & Southern Georgian Bay has to offer. 2 TV's, WiFi internet, full kitchen, electric fireplace and 4 car parking. Priced at $1997 all inclusive for times between October 20th or later until May 2027. Minimum 28 days lease is preferred. Don't miss out on this unique opportunity! (id:66966)
Details
- Type
- Detached
- Style
- Bungalow
- Size
- 1168 sq ft
- Basement
- None
- Neighbourhood
- WB01 - Wasaga Beach
- Municipality
- Wasaga Beach
- Rent increase limit
- Depends on when the unit was first lived in: before Nov. 15, 2018 it’s covered by Ontario’s yearly limit (2.1% in 2026); after, there’s no cap.
Interior
- Bedrooms
- 2 above ground
- Fireplace
- No
- Appliances
- Refrigerator, Water softener, Stove, Microwave, Window Coverings
Heating, cooling and services
- Heating
- Forced air, Natural gas
- Water and sewer
- Municipal sewage system
Building and exterior
- Style
- Bungalow
- Year built
- 1960
- Outdoor
- Brick, Vinyl siding
Parking
- Total parking
- 4
Rooms
| Room | Level | Size | Features |
|---|---|---|---|
| 4pc Bathroom | Main level | ||
| 3pc Bathroom | Main level | ||
| Bonus Room | Main level | 14'2'' x 12'0'' | |
| Bedroom | Main level | 8'8'' x 7'10'' | |
| Primary Bedroom | Main level | 15'0'' x 11'5'' | |
| Living room | Main level | 17'5'' x 17'6'' | |
| Kitchen | Main level | 17'5'' x 6'7'' |
Location
Location is approximate. See nearby homes on the map
Listed by RE/MAX REAL ESTATE CENTRE INC..

REALTOR®, REALTORS®, and the REALTOR® logo are certification marks that are owned by REALTOR® Canada Inc. and licensed exclusively to The Canadian Real Estate Association (CREA). These certification marks identify real estate professionals who are members of CREA and who must abide by CREA’s By-Laws, Rules, and the REALTOR® Code. The MLS® trademark and the MLS® logo are owned by CREA and identify the professional real estate services provided by members of CREA.
The information contained on this site is based in whole or in part on information that is provided by members of The Canadian Real Estate Association, who are responsible for its accuracy. CREA reproduces and distributes this information as a service for its members and assumes no responsibility for its accuracy.
Similar homes nearby
See more in Wasaga Beach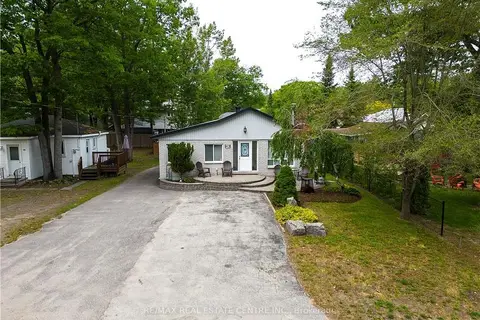 📷 30🎥 Tour
$1,997/mo
Reduced $2,000 (↓ 50%)
2 bd2 ba4 pk1100-1500 ft²
42 5th Lane
Wasaga Beach, Wasaga Beach
Upper Level · MLS® S13185892 · RE/MAX REAL ESTATE CENTRE INC.
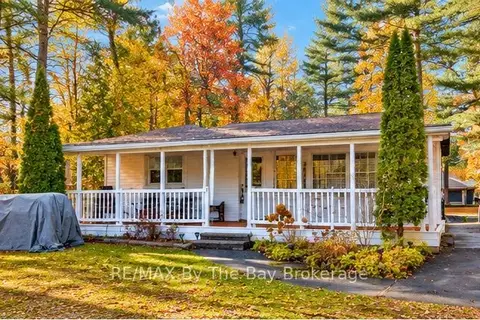 📷 30
$2,000/mo
3 bd2 ba4 pk700-1100 ft²
646 RIVER Road E
Wasaga Beach, Wasaga Beach
Detached · MLS® S14080246 · RE/MAX By The Bay Brokerage
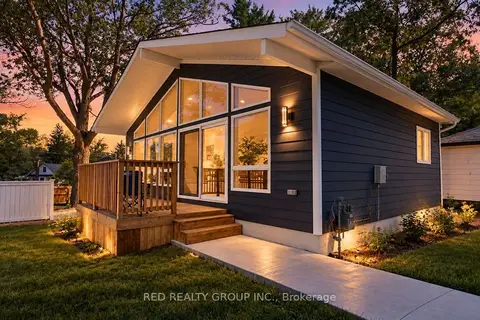 📷 20
$2,000/mo
3 bd1 ba2 pk700-1100 ft²
11 13th Street S
Wasaga Beach, Wasaga Beach
School 5 min walk
Detached · MLS® S14084796 · RED REALTY GROUP INC.
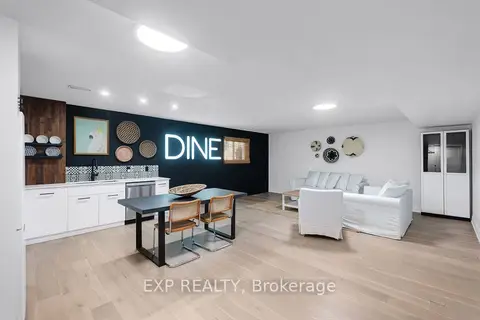 📷 28
$1,850/mo
1 bd1 ba1 pk700-1100 ft²
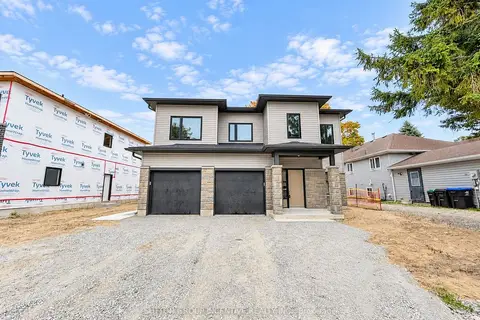
256 Old Mosley Street Lower
Wasaga Beach, Wasaga Beach
Basement suite
Detached · MLS® S13813450 · EXP REALTY
 📷 13
$2,150/mo
2 bd1 ba2 pk700-1100 ft²
1 Riverdale Drive 7
Wasaga Beach, Wasaga Beach
Multiplex
Triplex · MLS® S14086040 · SUTTON GROUP INCENTIVE REALTY INC.
 📷 15
$1,800/mo
3 bd2 ba3 pk1100-1500 ft²
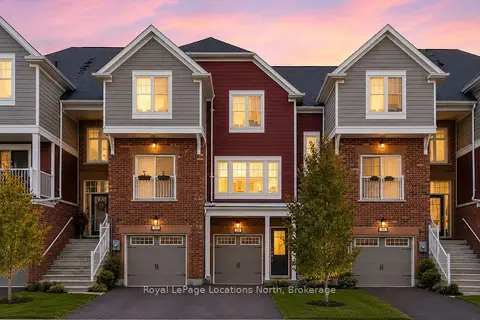
29 Dunes Drive
Wasaga Beach, Wasaga Beach
Att/Row/Townhouse · MLS® S13877540 · Royal LePage Locations North
 📷 16
$2,200/mo
2 bd1 ba6 pk700-1100 ft²
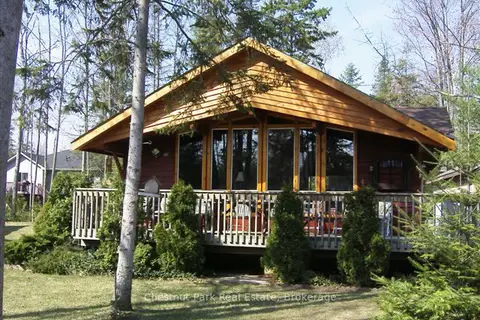
72 59th Street S
Wasaga Beach, Wasaga Beach
School 9 min walk
Detached · MLS® S13705736 · Chestnut Park Real Estate
 📷 12
$2,200/mo
3 bd2 ba2 pk1500-2000 ft²
40 Rosanne Drive
Wasaga Beach, Wasaga Beach
Basement suite
Detached · MLS® S13735274 · RE/MAX By The Bay Brokerage