29 Dunes Drive
Wasaga Beach, Wasaga Beach, L9Z 0J1
$1,800/mo
- 3 bedrooms
- 2 bathrooms
- 3 parking
- 1100-1500 sq ft
Listed 12 days ago · MLS® S13877540
About this home
Short-term rental available in the desirable Georgian Sands community of Wasaga Beach. This 3-bedroom, 2-bathroom townhome is move-in ready and conveniently located close to shopping, the new Wasaga Stars Arena, Georgian Sands Golf Club and the beach.Features include a bright open living area, kitchen with stainless steel appliances and island, three bedrooms, two bathrooms, private backyard, garage with inside entry and driveway parking for two vehicles. Tenant to pay utilities.
Details
- Type
- Att/Row/Townhouse
- Style
- 2-Storey
- Size
- 1100-1500 sq ft
- Lot
- 20.01 × 89.8 ft
- Basement
- None
- Garage
- Attached
- Kitchens
- 1
- Neighbourhood
- Wasaga Beach
- Municipality
- Wasaga Beach
- Rent increase limit
- Depends on when the unit was first lived in: before Nov. 15, 2018 it’s covered by Ontario’s yearly limit (2.1% in 2026); after, there’s no cap.
Interior
- Bedrooms
- 3 above ground
- Bathrooms
- 1 × 2-piece (second), 1 × 4-piece (third)
- Rooms
- 6 above ground
- Family room or den
- No
- Fireplace
- No
- Laundry
- Inside
- Furnished
- Unfurnished
Heating, cooling and services
- Heating
- Forced Air, Gas
- Water and sewer
- Sewer
Building and exterior
- Style
- 2-Storey
- Exterior
- Vinyl Siding, Brick
- Roof
- Asphalt Shingle
- Foundation
- Poured Concrete
- Faces
- South
Parking
- Garage spaces
- 1
- Total parking
- 3
Lot
- Size
- 20.01 × 89.8 ft
Rental terms
- Rent includes
- Parking
More
- Possession
- Immediate
- Cross street
- River Road W and Villiage Gate Drive
Rooms
| Room | Level | Size | Features |
|---|---|---|---|
| Dining Room | Second | 4.39 × 2.7 m (14'5" × 8'10") | |
| Living Room | Second | 3.59 × 4.45 m (11'9" × 14'7") | |
| Bedroom | Third | 3.3 × 2.62 m (10'10" × 8'7") | |
| Bedroom | Third | 3.22 × 3.21 m (10'7" × 10'6") | |
| Primary Bedroom | Third | 3.02 × 4.06 m (9'11" × 13'4") | |
| Laundry | Main | 3.19 × 2.69 m (10'6" × 8'10") | |
| Kitchen | Second | 4.39 × 2.7 m (14'5" × 8'10") |
History of this address
3 earlier listings at this address, with sold and leased prices. Create a free account or sign in to see them.
Location
Location is approximate. See nearby homes on the map
The neighbourhood
Getting around Car-dependent
No subway, LRT or GO station within a short trip.
Within a 10-minute walk: no grocery stores, 0 cafés and restaurants, 0 parks.
Who lives here postal area L9Z
- Owners / renters
- 85% / 15%
- Median household income
- $76,000
- Average age
- 50
- Children under 15
- 12%
- Homes
- 83% detached, 0% high-rise
- Commute by transit
- 2%
- Population
- 24,849
Languages spoken most at home besides English: Polish 0.7%, Italian 0.6%, Portuguese 0.4%, Russian 0.4%.
Safety
Crime Severity Index for Huronia West (Wasaga Beach) (OPP): 39 vs 57 for Ontario (2025).
Police-reported figures for the whole police service area, not this street. Rates use the area’s resident population.
Distances are approximate. Places © OpenStreetMap contributors. Neighbourhood figures: Statistics Canada, 2021 Census. Crime Severity Index: Statistics Canada.
Living here
Commute
Noise Nothing major nearby
No highway within 500 m, rail line within 300 m, or airport flight path nearby.
Distances from the map, not noise measurements. Visit at rush hour to judge for yourself.
Internet High-speed
50/10 Mbps or faster available here by cable, fibre or DSL (the federal high-speed target).
From the federal broadband map. Check exact speeds and providers for the address.
Roads, rail, airports and planned stations © OpenStreetMap contributors. Internet: Innovation, Science and Economic Development Canada, National Broadband Data.
Listed by Royal LePage Locations North.
Listing information provided by PropTx Innovations Inc. and TRREB; deemed reliable but not guaranteed accurate by PropTx.
Similar homes nearby
See more in Wasaga Beach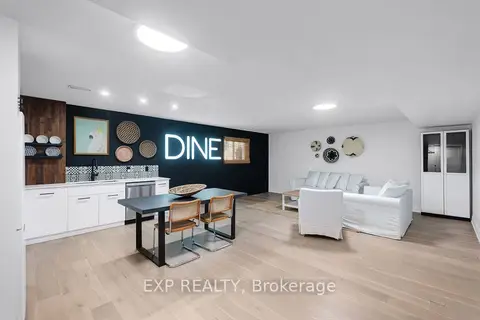
$1,850/mo
1 bd1 ba1 pk700-1100 ft²
256 Old Mosley Street Lower
Wasaga Beach, Wasaga Beach
Detached · MLS® S13813450 · EXP REALTY
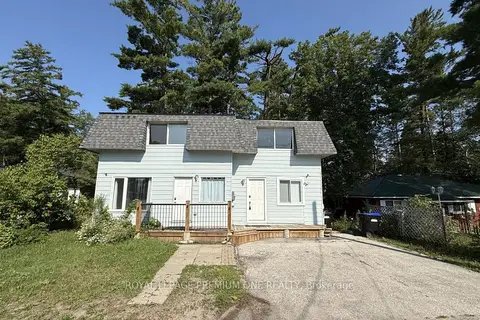
$1,700/mo
3 bd1 ba3 pk< 700 ft²
512 MOSLEY Street UNIT A
Wasaga Beach, Wasaga Beach
Detached · MLS® S13850146 · ROYAL LEPAGE PREMIUM ONE REALTY
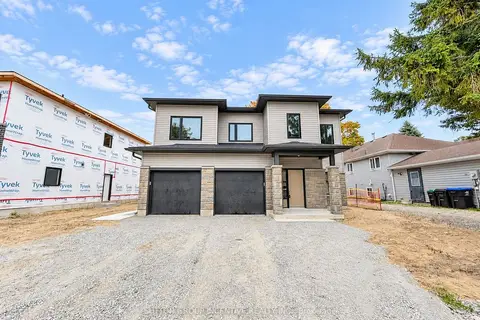
$1,700/mo
1 bd1 ba1 pk700-1100 ft²
1 Riverdale Drive 8
Wasaga Beach, Wasaga Beach
Triplex · MLS® S14020324 · SUTTON GROUP INCENTIVE REALTY INC.
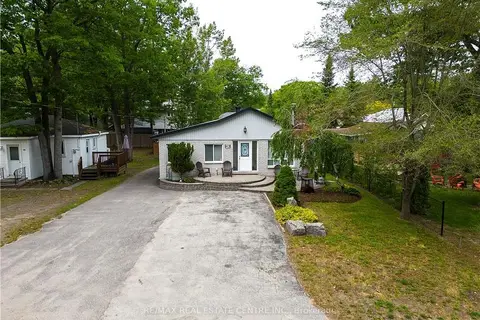
$1,997/mo
Reduced $2,000
2 bd2 ba4 pk1100-1500 ft²
42 5th Lane
Wasaga Beach, Wasaga Beach
Upper Level · MLS® S13185892 · RE/MAX REAL ESTATE CENTRE INC.
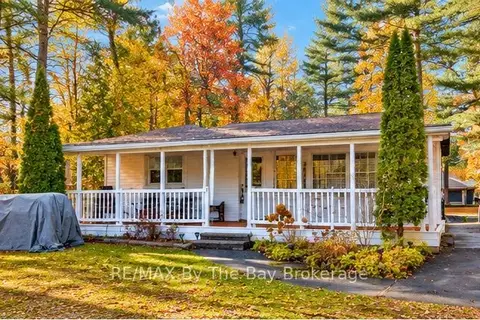
$2,000/mo
3 bd2 ba4 pk700-1100 ft²
646 RIVER Road E
Wasaga Beach, Wasaga Beach
Detached · MLS® S14080246 · RE/MAX By The Bay Brokerage
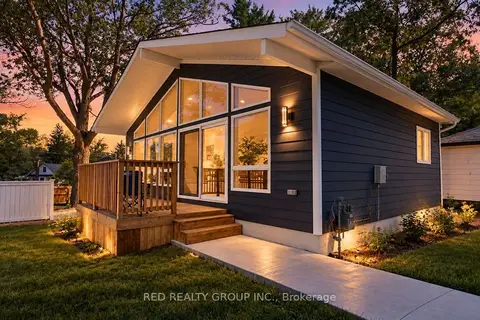
$2,000/mo
3 bd1 ba2 pk700-1100 ft²
11 13th Street S
Wasaga Beach, Wasaga Beach
Detached · MLS® S14084796 · RED REALTY GROUP INC.
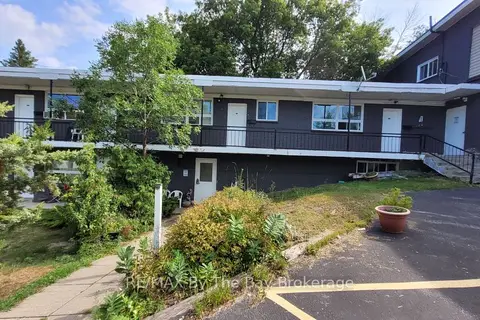
$1,550/mo
2 bd1 ba1 pk< 700 ft²
280 River Road E B12
Wasaga Beach, Wasaga Beach
Other · MLS® S13728306 · RE/MAX By The Bay Brokerage
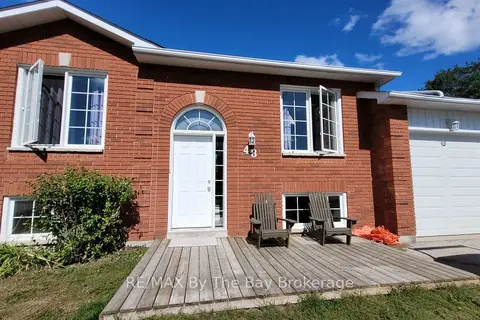
$1,550/mo
1 bd1 ba1 pk700-1100 ft²
48 Caribou Trail Basement
Wasaga Beach, Wasaga Beach
Detached · MLS® S13823138 · RE/MAX By The Bay Brokerage