416 Quilchena Drive
Kettle Valley, Kelowna, BC, V1W4T7
Listed by Royal LePage Kelowna
$1,099,000
- 4 bedrooms
- 3 bathrooms
- 4 parking
- 2773 sq ft
Listed 33 days ago · MLS® 10400640
About this home
Exceptional value in the highly sought-after community of Kettle Valley! In this price range, many homes require updating , but not this one! This beautiful one-owner home has just had a complete refresh with fresh paint throughout, brand-new carpet and high-quality engineered hardwood flooring. Simply move in, unpack and enjoy. Ideally located just steps from Chute Lake Elementary, a short walk to Kettle Valley amenities and with public transit nearby, this is a move-in-ready family home in a fantastic location. Inside, the home offers a bright, open-concept living, kitchen and dining area designed for comfortable family living and entertaining. Step directly from the dining room onto the oversized balcony overlooking a large, private backyard with mature trees and even a peek-a-boo lake view. With two bedrooms upstairs and two more downstairs, there is plenty of room for the whole family, along with flexibility for future suite potential. The lower level offers exceptional additional space, including a separate recreation room ready for your ideas perfect for a gym, games room, pool table or home theatre! Plus another bonus room and a spacious family/living room with a built-in wet bar ready for your personal touch. A rare combination of location, space, condition AND value this lovingly maintained and thoughtfully refreshed home shows true pride of ownership and is ready for its next family to make it their own. (some images are virtually staged) (id:66966)
Details
- Type
- Detached
- Style
- Ranch
- Size
- 2773 sq ft
- Garage
- Garage
- Property tax
- $5,623
- Neighbourhood
- Kettle Valley
- Municipality
- Kelowna
Interior
- Fireplace
- Gas
- Appliances
- Washer, Refrigerator, Dishwasher, Range, Oven, Dryer, Microwave
Heating, cooling and services
- Heating
- Forced air
- Air conditioning
- Central air conditioning
- Water and sewer
- Municipal sewage system
Building and exterior
- Style
- Ranch
- Year built
- 2001
- Roof
- Asphalt shingle
Parking
- Total parking
- 4
- Driveway and parking
- Attached Garage
Rooms
| Room | Level | Size | Features |
|---|---|---|---|
| 3pc Bathroom | Basement | 5' x 9'11'' | |
| Other | Basement | 11'4'' x 4' | |
| Bedroom | Basement | 11'7'' x 18'9'' | |
| Bedroom | Basement | 10' x 15' | |
| Living room | Basement | 13'2'' x 16' | |
| Recreation room | Basement | 16'7'' x 18'9'' | |
| Storage | Basement | 16'8'' x 10' | |
| 4pc Bathroom | Main level | 4'11'' x 9'2'' | |
| Bedroom | Main level | 13'7'' x 14'6'' | |
| Dining room | Main level | 14'5'' x 9'4'' | |
| Foyer | Main level | 8'5'' x 6'2'' | |
| Kitchen | Main level | 13'6'' x 13'2'' | |
| Laundry room | Main level | 8'4'' x 8'4'' | |
| Living room | Main level | 12'6'' x 16'4'' | |
| 3pc Ensuite bath | Main level | 5'1'' x 8'6'' | |
| Primary Bedroom | Main level | 13'8'' x 16'4'' |
Location
Location is approximate. See nearby homes on the map
Listed by Royal LePage Kelowna.

REALTOR®, REALTORS®, and the REALTOR® logo are certification marks that are owned by REALTOR® Canada Inc. and licensed exclusively to The Canadian Real Estate Association (CREA). These certification marks identify real estate professionals who are members of CREA and who must abide by CREA’s By-Laws, Rules, and the REALTOR® Code. The MLS® trademark and the MLS® logo are owned by CREA and identify the professional real estate services provided by members of CREA.
The information contained on this site is based in whole or in part on information that is provided by members of The Canadian Real Estate Association, who are responsible for its accuracy. CREA reproduces and distributes this information as a service for its members and assumes no responsibility for its accuracy.
Similar homes nearby
See more in Kelowna 📷 58
$1,080,000
6 bd4 ba6 pk3015 ft²
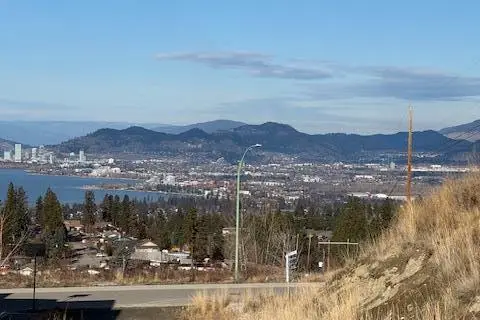
363 Providence Avenue
Kettle Valley, Kelowna
Detached · MLS® 10392245 · Oakwyn Realty Okanagan-Letnick Estates
 📷 8
$1,080,000
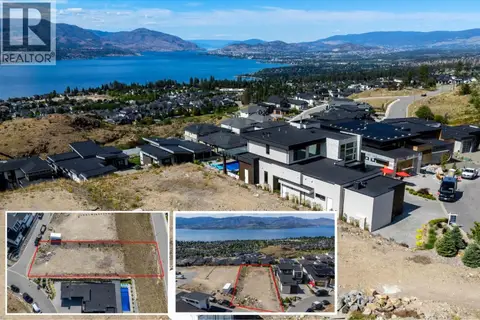
602 TRUMPETER Road Lot# 6
Kettle Valley, Kelowna
Vacant Land · MLS® 10392921 · Royal LePage Kelowna
 📷 24
$1,120,000
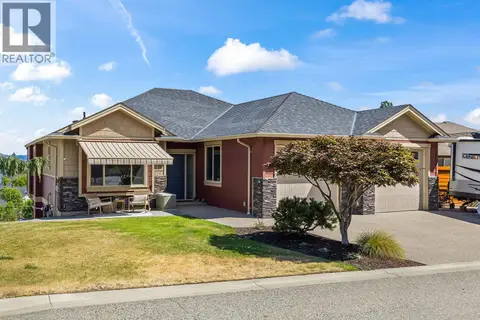
5606 Upper Mission Court Lot# 6
Kettle Valley, Kelowna
Pool
Vacant Land · MLS® 10392439 · Coldwell Banker Horizon Realty
 📷 57
$1,199,900
4 bd3 ba2 pk2956 ft²
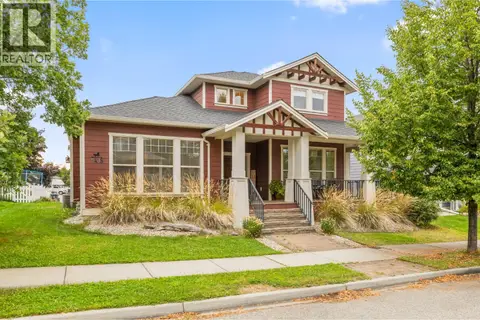
366 Trumpeter Court
Kettle Valley, Kelowna
Detached · MLS® 10394542 · Macdonald Realty
 📷 47
$1,235,000
4 bd4 ba2 pk3551 ft²
5438 Farron Street
Kettle Valley, Kelowna
Detached · MLS® 10398029 · REMAX Kelowna
 📷 40
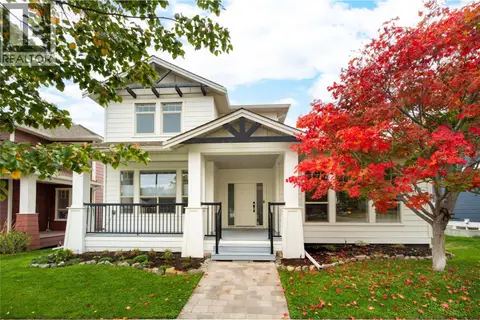
$949,000
3 bd3 ba4 pk2215 ft²
371 MCCARREN Avenue
Kettle Valley, Kelowna
Detached · MLS® 10391523 · REMAX Kelowna - Stone Sisters
 📷 57
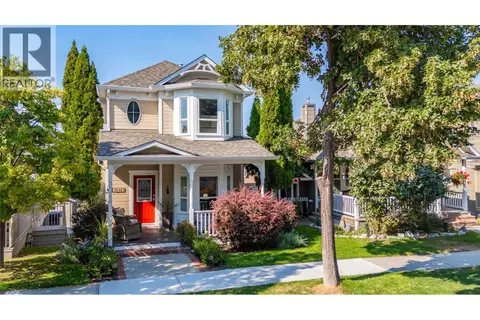
$1,259,000
5 bd4 ba5 pk3295 ft²
319 McCarren Avenue
Kettle Valley, Kelowna
Pool
Detached · MLS® 10403069 · REMAX Kelowna - Stone Sisters
 📷 53
$899,000
3 bd3 ba2 pk2274 ft²
430 McCarren Avenue
Kettle Valley, Kelowna
Detached · MLS® 10396217 · Century 21 Assurance Realty Ltd