363 Providence Avenue
Kettle Valley, Kelowna, BC, V1W4Y7
Listed by Oakwyn Realty Okanagan-Letnick Estates
$1,080,000
- 6 bedrooms
- 4 bathrooms
- 6 parking
- 3015 sq ft
Listed 120 days ago · MLS® 10392245
About this home
Nestled in the heart of Kettle Valley, one of Kelowna’s most sought-after family communities, this exceptional home offers the perfect blend of space, flexibility, and lifestyle. Designed for growing or multi-generational families, the property features a bright and spacious four-bedroom main residence plus a beautifully appointed two-bedroom permitted in-law suite with its own private entrance. The sun-filled main level showcases an open-concept design centered around a generous kitchen with a large island, seamlessly connecting to the dining area and inviting living room with a cozy fireplace and access to a sun-drenched deck. The spacious primary retreat offers dual closets and a full ensuite with double vanities, while an additional bedroom or office and full bathroom complete the main floor. Upstairs, two more bedrooms & versatile loft nook create the ideal space for children, homework, or play. Situated on a corner lot, quiet laneway with an oversized garage and fully fenced yard, this home is just steps from Chute Lake Elementary, parks, trails, and Kettle Valley Village Centre, offering an unparalleled Okanagan lifestyle in a premier neighborhood. Newer exterior painting, synthetic lawn, updated interior paint and new patio pillars. Vacant and easy to show on short notice. You even have space to park a small RV or boat. Basement living room, both bedrooms and lower stairs have had flooring updated to a luxury wide vinyl plank flooring October 2026. (id:66966)
Details
- Type
- Detached
- Size
- 3015 sq ft
- Basement
- Full
- Garage
- Garage
- Property tax
- $4,950
- Neighbourhood
- Kettle Valley
- Municipality
- Kelowna
Interior
- Fireplace
- Gas
- Flooring
- Laminate, Carpeted
Heating, cooling and services
- Heating
- Forced air, See remarks
- Air conditioning
- Central air conditioning
- Water and sewer
- Municipal sewage system
Building and exterior
- Year built
- 2003
- Roof
- Asphalt shingle
Parking
- Total parking
- 6
- Driveway and parking
- Attached Garage, Additional Parking
Rooms
| Room | Level | Size | Features |
|---|---|---|---|
| Bedroom | Second level | 10'3'' x 10'11'' | |
| Bedroom | Second level | 10'2'' x 10'11'' | |
| Dining nook | Second level | 10'11'' x 13'8'' | |
| Laundry room | Main level | 6'5'' x 8'5'' | |
| Bedroom | Main level | 10'5'' x 10'5'' | |
| 5pc Ensuite bath | Main level | ||
| 4pc Bathroom | Main level | ||
| Primary Bedroom | Main level | 13'1'' x 14'2'' | |
| Dining room | Main level | 13'6'' x 7'2'' | |
| Kitchen | Main level | 18'1'' x 10'7'' | |
| Living room | Main level | 19'10'' x 15'7'' | |
| Laundry room | Basement | 11'9'' x 6'0'' | |
| Bedroom | Basement | 11'7'' x 9'7'' | |
| 4pc Bathroom | Basement | ||
| Family room | Basement | 16'4'' x 17'5'' | |
| 3pc Ensuite bath | Basement | ||
| Primary Bedroom | Basement | 12'1'' x 13'2'' | |
| Kitchen | Basement | 17'9'' x 13'0'' |
Location
Location is approximate. See nearby homes on the map
Listed by Oakwyn Realty Okanagan-Letnick Estates.

REALTOR®, REALTORS®, and the REALTOR® logo are certification marks that are owned by REALTOR® Canada Inc. and licensed exclusively to The Canadian Real Estate Association (CREA). These certification marks identify real estate professionals who are members of CREA and who must abide by CREA’s By-Laws, Rules, and the REALTOR® Code. The MLS® trademark and the MLS® logo are owned by CREA and identify the professional real estate services provided by members of CREA.
The information contained on this site is based in whole or in part on information that is provided by members of The Canadian Real Estate Association, who are responsible for its accuracy. CREA reproduces and distributes this information as a service for its members and assumes no responsibility for its accuracy.
Similar homes nearby
See more in Kelowna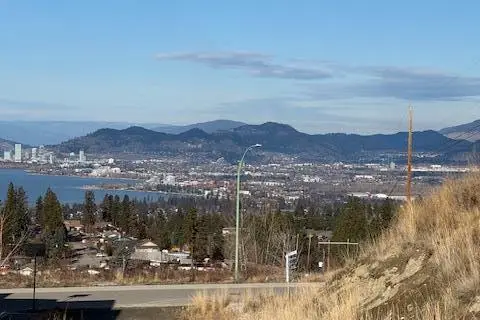 📷 8
$1,080,000
602 TRUMPETER Road Lot# 6
Kettle Valley, Kelowna
Vacant Land · MLS® 10392921 · Royal LePage Kelowna
 📷 71
$1,099,000
4 bd3 ba4 pk2773 ft²
416 Quilchena Drive
Kettle Valley, Kelowna
Pool
Detached · MLS® 10400640 · Royal LePage Kelowna
 📷 24
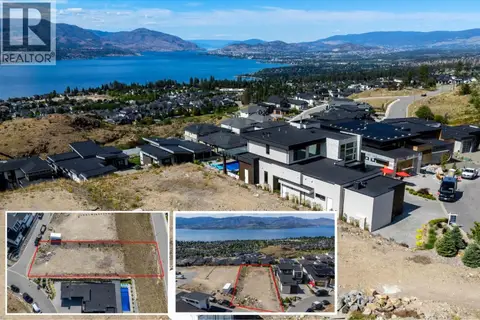
$1,120,000
5606 Upper Mission Court Lot# 6
Kettle Valley, Kelowna
Pool
Vacant Land · MLS® 10392439 · Coldwell Banker Horizon Realty
 📷 57
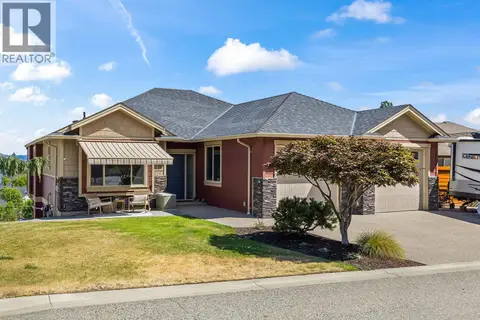
$1,199,900
4 bd3 ba2 pk2956 ft²
366 Trumpeter Court
Kettle Valley, Kelowna
Detached · MLS® 10394542 · Macdonald Realty
 📷 40
$949,000
3 bd3 ba4 pk2215 ft²
371 MCCARREN Avenue
Kettle Valley, Kelowna
Detached · MLS® 10391523 · REMAX Kelowna - Stone Sisters
 📷 47
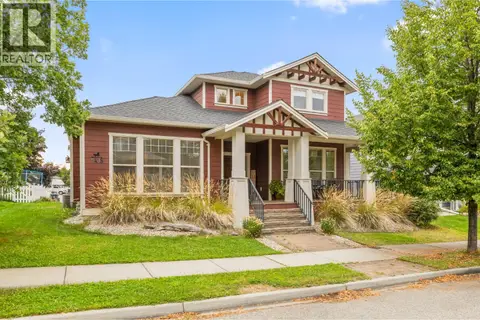
$1,235,000
4 bd4 ba2 pk3551 ft²
5438 Farron Street
Kettle Valley, Kelowna
Detached · MLS® 10398029 · REMAX Kelowna
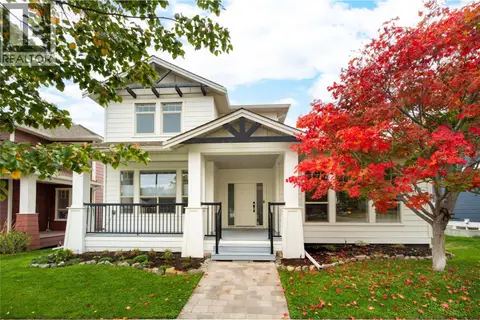 📷 57
$1,259,000
5 bd4 ba5 pk3295 ft²
319 McCarren Avenue
Kettle Valley, Kelowna
Pool
Detached · MLS® 10403069 · REMAX Kelowna - Stone Sisters
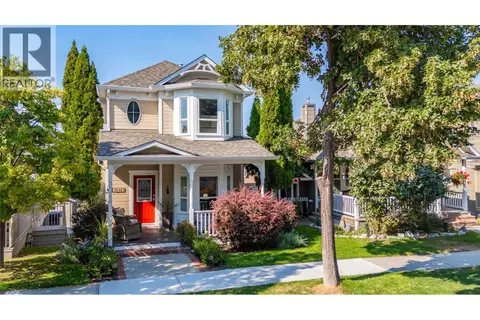 📷 53
$899,000
3 bd3 ba2 pk2274 ft²
430 McCarren Avenue
Kettle Valley, Kelowna
Detached · MLS® 10396217 · Century 21 Assurance Realty Ltd