416 Pinemont Gate NE
Pineridge, Calgary, AB, T1Y2R6
Listed by CIR Realty
$229,900
- 0+2 bedrooms
- 1 bathrooms
- 1 parking
- 509 sq ft
Listed 161 days ago · MLS® A2310911
About this home
Downsizing? First Time buyer? Investor? Looking for a beautifully well maintained townhouse in a prime location? This is it! Located in a well-managed complex with easy access to shopping centers, transit, schools, and minutes from the downtown core. Commuting is convenient with quick connections to Highway 1 and Stoney Trail. This stylish home has been freshly updated with new paint throughout, main level floor replaced to luxury vinyl plank flooring and stainless steel kitchen appliances, giving it a modern, move-in-ready appeal. Enjoy a spacious rear deck and assigned parking directly behind the unit. Whether you're looking for affordable living or a smart investment—this property is a must-see! Call today to book your private viewing. (id:66966)
Details
- Type
- Condo Townhouse
- Style
- Bi-level
- Size
- 509 sq ft
- Basement
- Finished, Full
- Property tax
- $1,430 (2025)
- Maintenance fee
- $302/month
- Neighbourhood
- Pineridge
- Municipality
- Calgary
Interior
- Bedrooms
- 0 above ground + 2 below
- Fireplace
- Yes
- Appliances
- Washer, Refrigerator, Dishwasher, Dryer, Microwave Range Hood Combo
- Flooring
- Carpeted, Vinyl
Heating, cooling and services
- Heating
- Forced air
Building and exterior
- Style
- Bi-level
- Year built
- 1975
- Exterior
- Wood frame
- Foundation
- Poured Concrete
- Outdoor
- Stucco
Parking
- Total parking
- 1
Condo
- Monthly fee
- $302
- Fee includes
- Common Area Maintenance, Property Management, Waste Removal, Ground Maintenance, Insurance, Condominium Amenities, Parking, Reserve Fund Contributions
Rooms
| Room | Level | Size | Features |
|---|---|---|---|
| 4pc Bathroom | Main level | 4.92 Ft x 7.67 Ft | |
| Dining room | Main level | 8.00 Ft x 9.75 Ft | |
| Kitchen | Main level | 6.00 Ft x 11.75 Ft | |
| Living room | Main level | 18.42 Ft x 11.08 Ft | |
| Bedroom | Basement | 8.17 Ft x 10.42 Ft | |
| Primary Bedroom | Basement | 13.58 Ft x 10.25 Ft | |
| Furnace | Basement | 12.33 Ft x 11.75 Ft |
Location
Location is approximate. See nearby homes on the map
Listed by CIR Realty.

REALTOR®, REALTORS®, and the REALTOR® logo are certification marks that are owned by REALTOR® Canada Inc. and licensed exclusively to The Canadian Real Estate Association (CREA). These certification marks identify real estate professionals who are members of CREA and who must abide by CREA’s By-Laws, Rules, and the REALTOR® Code. The MLS® trademark and the MLS® logo are owned by CREA and identify the professional real estate services provided by members of CREA.
The information contained on this site is based in whole or in part on information that is provided by members of The Canadian Real Estate Association, who are responsible for its accuracy. CREA reproduces and distributes this information as a service for its members and assumes no responsibility for its accuracy.
Similar homes nearby
See more in Calgary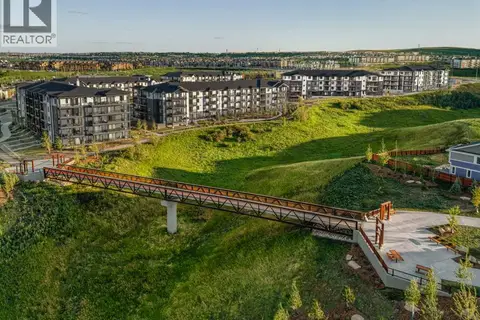 📷 9
$229,900
1 bd1 ba502 ft²
3209, 430 Sage Hill Road NW
Sage Hill, Calgary
Condo Apartment · MLS® A2281506 · RE/MAX Real Estate (Mountain View)
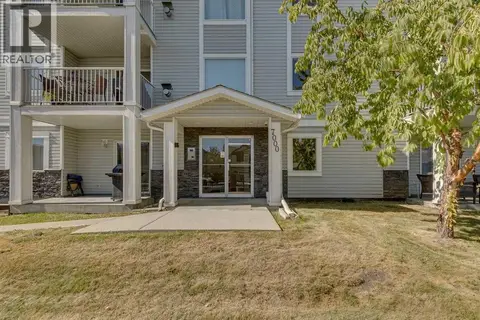 📷 29
$229,900
2 bd2 ba1 pk940 ft²
301, 7301 Valleyview Park SE
Dover, Calgary
Condo Apartment · MLS® A2316083 · MaxWell Devonshire Realty
 📷 25
$229,900
2 bd1 ba1 pk726 ft²
203, 1721 13 Street SW
Lower Mount Royal, Calgary
Condo Apartment · MLS® A2327524 · Century 21 Bamber Realty LTD.
 📷 39
$229,900
1 bd1 ba1 pk677 ft²
203, 1720 13 Street SW
Lower Mount Royal, Calgary
Condo Apartment · MLS® A2335236 · RE/MAX First
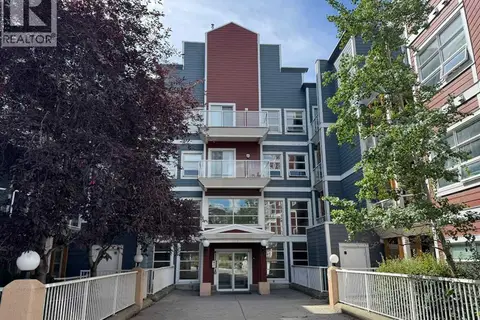 📷 25
$229,900
2 bd1 ba1 pk655 ft²
371, 333 Riverfront Avenue SE
Downtown East Village, Calgary
Condo Apartment · MLS® A2337033 · CIR Realty
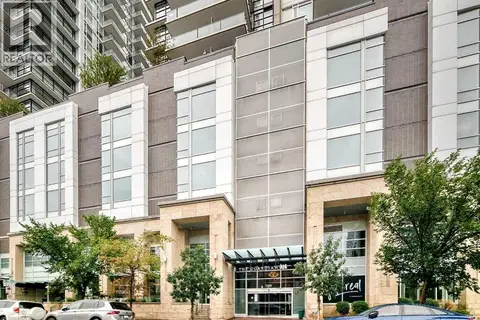 📷 29
$229,900
1 bd1 ba402 ft²
1503, 1188 3 Street SE
Beltline, Calgary
Condo Apartment · MLS® A2337374 · eXp Realty
 📷 25
$229,900
1 bd1 ba1 pk518 ft²
3415, 298 Sage Meadows Park NW
Sage Hill, Calgary
Condo Apartment · MLS® A2343937 · RE/MAX First
 📷 39
$229,900
0+2 bd1 ba1 pk478 ft²
127 Storybook Terrace NW
Ranchlands, Calgary
Condo Townhouse · MLS® A2344766 · RE/MAX Real Estate (Mountain View)