416 37 Avenue NW
Highland Park, Calgary, AB, T2K0C5
Listed by The Real Estate District
$750,000
- 3 bedrooms
- 3 bathrooms
- 2 parking
- 1846 sq ft
Listed yesterday · MLS® A2353395
About this home
Welcome to Highland Park! Designed for modern living, this beautifully appointed home offers an inviting open-concept main floor, timeless finishes, and a functional layout ideal for professionals, couples, and growing families alike. Soaring 9' ceilings and rich hardwood flooring create an airy, elevated feel throughout the main level. A dedicated front den with double French doors provides the perfect work-from-home space, quiet retreat, or flex room. The spacious kitchen is both stylish and functional, featuring abundant espresso maple cabinetry with crown moulding, a large centre island, marble-look quartz countertops, and a convenient walk-in pantry. The separate dining area offers a defined space for entertaining, while the expansive great room invites you to unwind beside an impressive floor-to-ceiling stone gas fireplace, with a large window framing views of the backyard and deck. Upstairs, you'll find three generously sized bedrooms, including a spacious primary retreat with a walk-in closet and a luxurious, spa-inspired ensuite featuring a large jetted tub, dual sinks, quartz countertops, and a separate tiled shower. A thoughtfully designed upper-floor laundry room with built-in cabinetry and a sink adds everyday convenience. The full, unfinished walkout basement comes roughed-in for future development, offering excellent potential to customize additional living space to suit your needs. Outside, enjoy a fully landscaped yard, deck, newer AC (2024) and double detached garage. Enjoy the best of urban living with room to spread out. A quick 10 minute commute to downtown, Confederation Park, restaurants, shopping, and everyday amenities, this home delivers the perfect balance of space, comfort, and convenience. Book your showing with your favorite agent today! ***See Virtual Tour*** (id:66966)
Details
- Type
- Duplex
- Size
- 1846 sq ft
- Basement
- Unfinished, Full
- Garage
- Garage
- Property tax
- $4,994 (2026)
- Neighbourhood
- Highland Park
- Municipality
- Calgary
Interior
- Bedrooms
- 3 above ground
- Fireplace
- Yes
- Appliances
- Washer, Refrigerator, Water softener, Dishwasher, Stove, Dryer, Microwave Range Hood Combo, Window Coverings
- Flooring
- Tile, Hardwood, Carpeted
Heating, cooling and services
- Heating
- Forced air, Natural gas
- Air conditioning
- Central air conditioning
Building and exterior
- Year built
- 2015
- Exterior
- Wood frame
- Foundation
- Poured Concrete
Parking
- Total parking
- 2
- Driveway and parking
- Detached Garage
Rooms
| Room | Level | Size | Features |
|---|---|---|---|
| 2pc Bathroom | Main level | 4.92 Ft x 5.08 Ft | |
| Dining room | Main level | 12.42 Ft x 9.42 Ft | |
| Kitchen | Main level | 12.42 Ft x 10.75 Ft | |
| Living room | Main level | 10.50 Ft x 20.08 Ft | |
| Office | Main level | 10.08 Ft x 12.58 Ft | |
| 4pc Bathroom | Upper Level | 5.00 Ft x 8.58 Ft | |
| 5pc Bathroom | Upper Level | 16.00 Ft x 9.08 Ft | |
| Bedroom | Upper Level | 12.42 Ft x 9.08 Ft | |
| Bedroom | Upper Level | 10.00 Ft x 13.08 Ft | |
| Laundry room | Upper Level | 5.00 Ft x 7.25 Ft | |
| Primary Bedroom | Upper Level | 17.00 Ft x 12.42 Ft | |
| Other | Upper Level | 4.17 Ft x 6.58 Ft | |
| Other | Upper Level | 4.08 Ft x 6.58 Ft | |
| Other | Upper Level | 6.33 Ft x 8.58 Ft | |
| Storage | Basement | 41.08 Ft x 19.50 Ft | |
| Furnace | Basement | 5.83 Ft x 9.08 Ft |
Location
Location is approximate. See nearby homes on the map
Listed by The Real Estate District.

REALTOR®, REALTORS®, and the REALTOR® logo are certification marks that are owned by REALTOR® Canada Inc. and licensed exclusively to The Canadian Real Estate Association (CREA). These certification marks identify real estate professionals who are members of CREA and who must abide by CREA’s By-Laws, Rules, and the REALTOR® Code. The MLS® trademark and the MLS® logo are owned by CREA and identify the professional real estate services provided by members of CREA.
The information contained on this site is based in whole or in part on information that is provided by members of The Canadian Real Estate Association, who are responsible for its accuracy. CREA reproduces and distributes this information as a service for its members and assumes no responsibility for its accuracy.
Similar homes nearby
See more in Calgary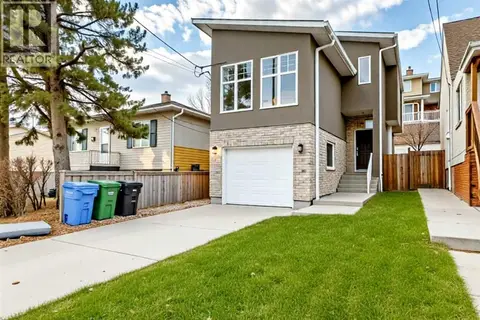 📷 28
$734,999
3 bd4 ba2 pk1582 ft²
3825 1 Street NE
Highland Park, Calgary
Detached · MLS® A2311931 · Power Properties
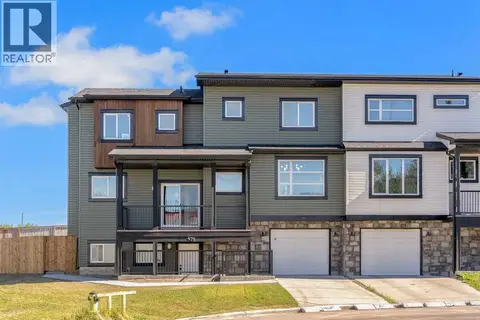 📷 48
$729,900
3 bd4 ba2 pk1758 ft²
475 34 Avenue NE
Highland Park, Calgary
Multiplex
Duplex · MLS® A2341500 · eXp Realty
 📷 50
$778,800
3+1 bd4 ba2 pk1970 ft²
3817 Centre A Street NE
Highland Park, Calgary
Basement suiteMultiplex
Duplex · MLS® A2338327 · TREC The Real Estate Company
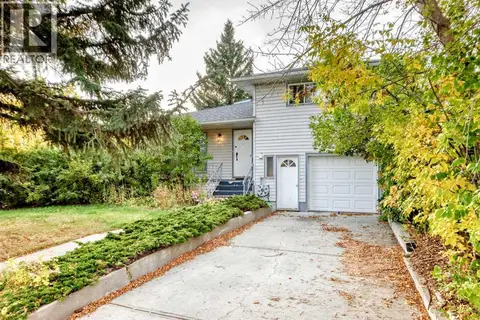 📷 50
$699,000
3+2 bd3 ba3 pk1723 ft²
4015 Centre B Street NW
Highland Park, Calgary
Detached · MLS® A2349964 · Century 21 Bravo Realty
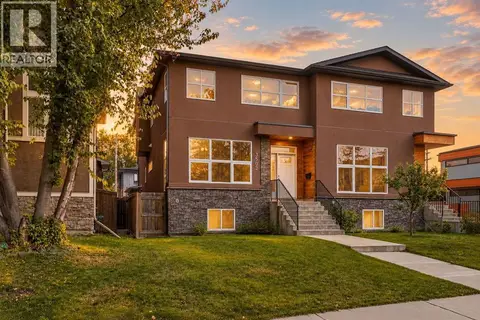 📷 28
$839,000
3+2 bd4 ba2 pk1908 ft²
3502 3 Street NW
Highland Park, Calgary
Multiplex
Duplex · MLS® A2349046 · MaxWell Canyon Creek
 📷 3
$849,900
3 bd1 ba4 pk1159 ft²
311 33 Avenue NE
Highland Park, Calgary
Detached · MLS® A2349099 · MaxWell Canyon Creek
 📷 42
$650,000
2+2 bd2 ba4 pk800 ft²
4007 Centre A Street NE
Highland Park, Calgary
Detached · MLS® A2315543 · Real Broker
 📷 21
$649,900
2+1 bd1 ba2 pk830 ft²
3322 Centre B Street NW
Highland Park, Calgary
Detached · MLS® A2325535 · TREC The Real Estate Company