416 1025 Inverness Rd
Quadra, Saanich, BC, V8X2S2
Listed by RE/MAX Camosun
$339,900
- 1 bedrooms
- 1 bathrooms
- 1 parking
- 876 sq ft
Listed 90 days ago · MLS® 1043903
About this home
Welcome to this bright, sunny south-facing condo offering a spacious one-bedroom, a large living room with an enclosed balcony and dining area. There is a den off the kitchen with a glass door leading to the living room. Warm wood floors throughout. The Kensington Terrace is a well-managed building and offers additional amenities including a billiard room, rec room, gym, sauna, large workshop, laundry room and a resident caretaker. One parking spot and a storage locker are included. The building is next door to Rutledge Park and transit. Close to Thrifty Foods, Mayfair Mall, Uptown, restaurants and coffee shops. (id:66966)
Details
- Type
- Condo Apartment
- Size
- 876 sq ft
- Property tax
- $2,075
- Maintenance fee
- $443/month
- Neighbourhood
- Quadra
- Municipality
- Saanich
Interior
- Fireplace
- No
- Appliances
- Refrigerator, Range - Electric, Dishwasher, Microwave
Heating, cooling and services
- Heating
- Baseboard heaters, Hot Water
Building and exterior
- Year built
- 1974
Parking
- Total parking
- 1
- Driveway and parking
- Open, Street, Visitor Parking
Condo
- Monthly fee
- $443
Rooms
| Room | Level | Size | Features |
|---|---|---|---|
| Sunroom | Main level | 5.79 × 1.22 m (19' × 4') | |
| Bathroom | Main level | 4-Piece | |
| Primary Bedroom | Main level | 4.57 × 3.35 m (15' × 11') | |
| Den | Main level | 2.74 × 2.13 m (9' × 7') | |
| Kitchen | Main level | 2.44 × 2.44 m (8' × 8') | |
| Dining room | Main level | 3.35 × 1.52 m (11' × 5') | |
| Living room | Main level | 5.49 × 3.96 m (18' × 13') | |
| Entrance | Main level | 3.35 × 1.22 m (11' × 4') |
Location
Location is approximate. See nearby homes on the map
Listed by RE/MAX Camosun.

REALTOR®, REALTORS®, and the REALTOR® logo are certification marks that are owned by REALTOR® Canada Inc. and licensed exclusively to The Canadian Real Estate Association (CREA). These certification marks identify real estate professionals who are members of CREA and who must abide by CREA’s By-Laws, Rules, and the REALTOR® Code. The MLS® trademark and the MLS® logo are owned by CREA and identify the professional real estate services provided by members of CREA.
The information contained on this site is based in whole or in part on information that is provided by members of The Canadian Real Estate Association, who are responsible for its accuracy. CREA reproduces and distributes this information as a service for its members and assumes no responsibility for its accuracy.
Similar homes nearby
See more in Saanich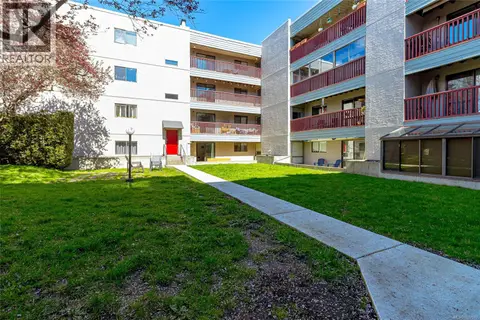 📷 21
$324,900
1 bd1 ba1 pk759 ft²
409 3255 Glasgow Ave
Quadra, Saanich
Condo Apartment · MLS® 1037012 · Royal LePage Coast Capital - Chatterton
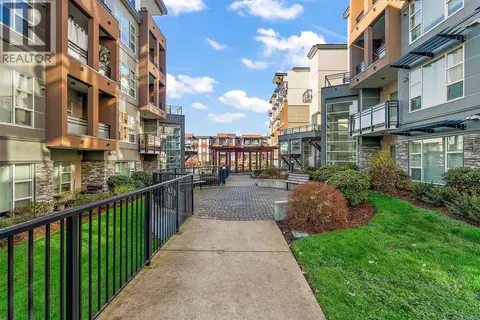 📷 21
$320,000
1 bd1 ba1 pk539 ft²
301 1018 Inverness Rd
Quadra, Saanich
Condo Apartment · MLS® 1042028 · Coldwell Banker Oceanside Real Estate
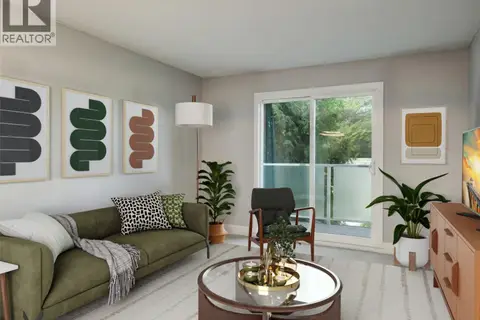 📷 33
$374,000
1 bd1 ba1 pk746 ft²
301 3252 Glasgow Ave
Quadra, Saanich
Condo Apartment · MLS® 1048857 · Newport Realty Ltd.
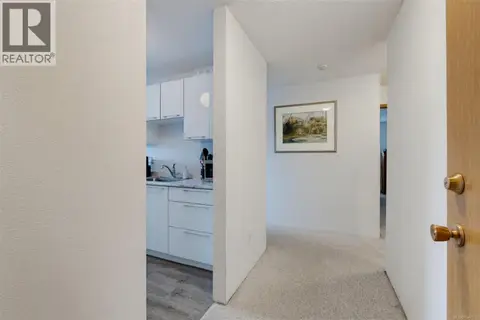 📷 19
$375,000
1 bd1 ba725 ft²
421 3255 Glasgow Ave
Quadra, Saanich
Condo Apartment · MLS® 1047110 · Macdonald Realty Victoria
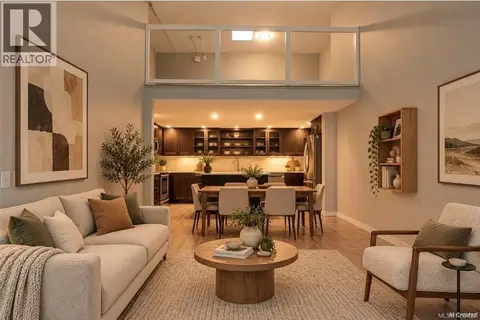 📷 35
$379,900
2 bd1 ba1 pk1277 ft²
408 1005 McKenzie Ave
Quadra, Saanich
Pool
Condo Apartment · MLS® 1052422 · RE/MAX Camosun
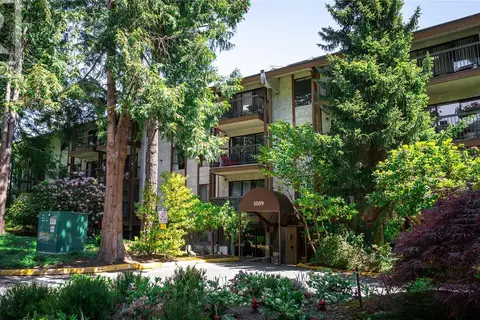 📷 30
$399,000
2 bd2 ba1 pk926 ft²
118 1009 Mckenzie Ave
Quadra, Saanich
Condo Apartment · MLS® 1048332 · Royal LePage Coast Capital - Chatterton
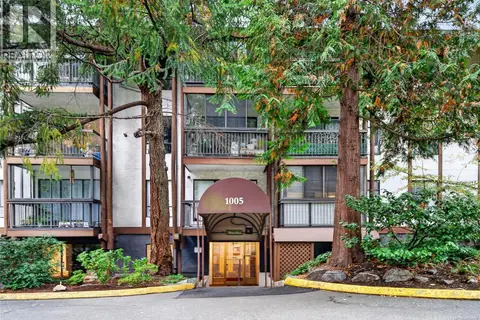 📷 38
$399,000
2 bd1 ba1 pk1174 ft²
412 1005 McKenzie Ave
Quadra, Saanich
Pool
Condo Apartment · MLS® 1051006 · RE/MAX Camosun
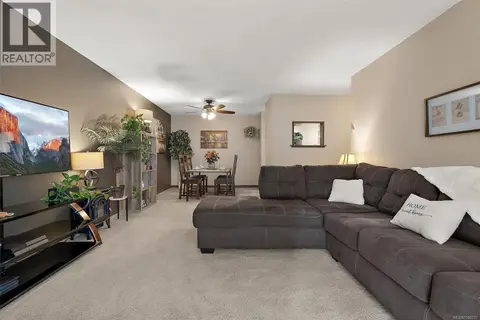 📷 20
$399,900
2 bd1 ba1 pk982 ft²
314 3255 Glasgow Ave
Quadra, Saanich
Condo Apartment · MLS® 1052117 · Coldwell Banker Oceanside Real Estate