301 3252 Glasgow Ave
Quadra, Saanich, BC, V8X1M2
Listed by Newport Realty Ltd.
$374,000
- 1 bedrooms
- 1 bathrooms
- 1 parking
- 746 sq ft
Listed 43 days ago · MLS® 1048857
About this home
PRICE REDUCTION! Welcome home to a sun-drenched haven where everyday living feels effortless. Positioned to capture afternoon sunlight and west-facing sunsets on your private patio, this beautifully updated 1-bedroom, 1-bathroom condo combines cozy elegance with exceptional value. Step inside to a bright, airy space featuring fresh paint, newer carpeting, stainless steel appliances and sleek quartz countertops that elevate the kitchen's modern appeal. Whether you are looking to buy your first home, downsize into low-maintenance living, or find a turnkey investment property in an extremely well-run strata, this residence checks all the boxes and is move in ready! Additional features include parking, storage, and access to a wonderful community garden. The building is also fully rentable, making this an excellent opportunity for both homeowners and investors. (id:66966)
Details
- Type
- Condo Apartment
- Size
- 746 sq ft
- Garage
- Garage
- Property tax
- $1,880
- Maintenance fee
- $399/month
- Neighbourhood
- Quadra
- Municipality
- Saanich
Interior
- Fireplace
- No
- Appliances
- Refrigerator, Range - Electric, Dishwasher, Microwave
Heating, cooling and services
- Heating
- Baseboard heaters, Electric
Building and exterior
- Year built
- 1983
Parking
- Total parking
- 1
- Driveway and parking
- Detached Garage, Visitor Parking
Condo
- Monthly fee
- $399
- View
- City view, Mountain view
Rooms
| Room | Level | Size | Features |
|---|---|---|---|
| Bathroom | Main level | 2.44 × 1.52 m (8' × 5') | |
| Patio | Main level | 7.01 × 1.52 m (23' × 5') | |
| Bedroom | Main level | 3.66 × 2.74 m (12' × 9') | |
| Living room | Main level | 3.66 × 3.35 m (12' × 11') | |
| Dining room | Main level | 3.66 × 2.13 m (12' × 7') | |
| Kitchen | Main level | 3.66 × 3.35 m (12' × 11') | |
| Entrance | Main level | 1.83 × 1.52 m (6' × 5') |
Location
Location is approximate. See nearby homes on the map
Listed by Newport Realty Ltd..

REALTOR®, REALTORS®, and the REALTOR® logo are certification marks that are owned by REALTOR® Canada Inc. and licensed exclusively to The Canadian Real Estate Association (CREA). These certification marks identify real estate professionals who are members of CREA and who must abide by CREA’s By-Laws, Rules, and the REALTOR® Code. The MLS® trademark and the MLS® logo are owned by CREA and identify the professional real estate services provided by members of CREA.
The information contained on this site is based in whole or in part on information that is provided by members of The Canadian Real Estate Association, who are responsible for its accuracy. CREA reproduces and distributes this information as a service for its members and assumes no responsibility for its accuracy.
Similar homes nearby
See more in Saanich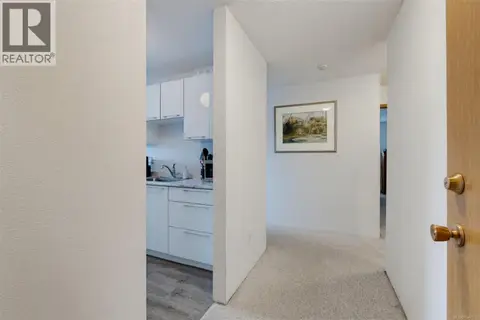 📷 19
$375,000
1 bd1 ba725 ft²
421 3255 Glasgow Ave
Quadra, Saanich
Condo Apartment · MLS® 1047110 · Macdonald Realty Victoria
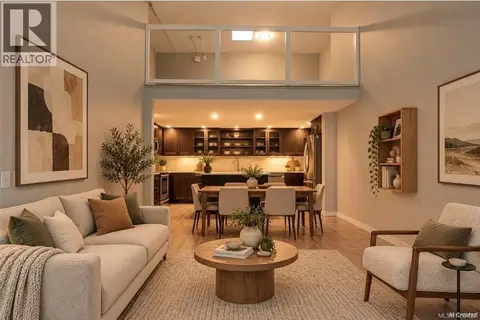 📷 35
$379,900
2 bd1 ba1 pk1277 ft²
408 1005 McKenzie Ave
Quadra, Saanich
Pool
Condo Apartment · MLS® 1052422 · RE/MAX Camosun
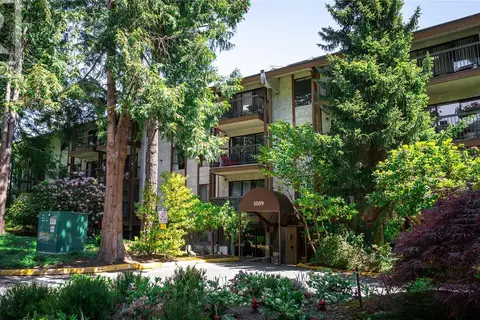 📷 30
$399,000
2 bd2 ba1 pk926 ft²
118 1009 Mckenzie Ave
Quadra, Saanich
Condo Apartment · MLS® 1048332 · Royal LePage Coast Capital - Chatterton
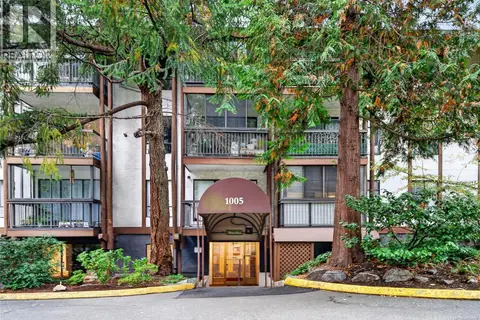 📷 38
$399,000
2 bd1 ba1 pk1174 ft²
412 1005 McKenzie Ave
Quadra, Saanich
Pool
Condo Apartment · MLS® 1051006 · RE/MAX Camosun
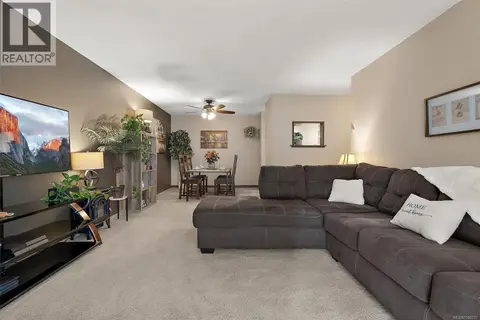 📷 20
$399,900
2 bd1 ba1 pk982 ft²
314 3255 Glasgow Ave
Quadra, Saanich
Condo Apartment · MLS® 1052117 · Coldwell Banker Oceanside Real Estate
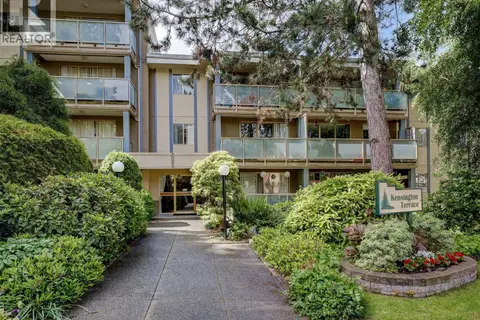 📷 28
$339,900
1 bd1 ba1 pk876 ft²
416 1025 Inverness Rd
Quadra, Saanich
Condo Apartment · MLS® 1043903 · RE/MAX Camosun
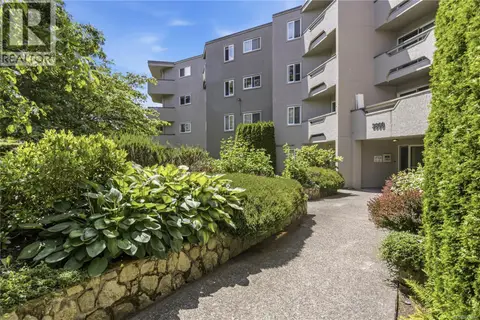 📷 37
$419,900
2 bd1 ba1 pk886 ft²
206 3800 Quadra St
Quadra, Saanich
Condo Apartment · MLS® 1051884 · Initium Real Estate Ltd.
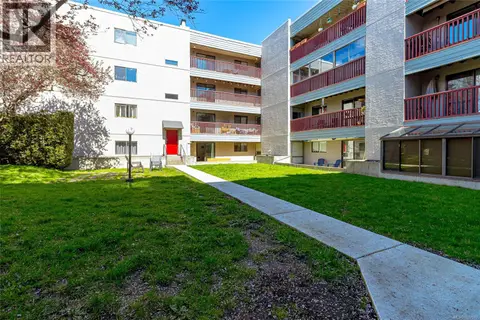 📷 21
$324,900
1 bd1 ba1 pk759 ft²
409 3255 Glasgow Ave
Quadra, Saanich
Condo Apartment · MLS® 1037012 · Royal LePage Coast Capital - Chatterton