414 West Avenue Unit# 11
Kelowna South, Kelowna, BC, V1Y4Z2
Listed by Coldwell Banker Horizon Realty
$1,099,000
- 2 bedrooms
- 3 bathrooms
- 1 parking
- 1669 sq ft
Listed 71 days ago · MLS® 10397327
About this home
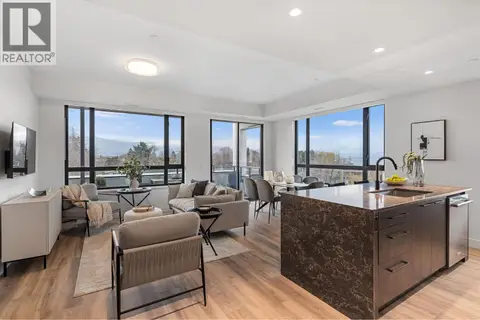
Step into this beautifully renovated townhouse located directly across from the lake in the heart of the Abbott corridor. Once inside, you will truly appreciate the spacious rooms, vaulted ceilings, elegantly arched windows, and thoughtfully designed layout of this home. Completely renovated in 2024 with new kitchen, bathrooms, electrical, flooring and appliances, this multi-level townhouse offers more than 1,650 sq. feet of refined living space, featuring 2 bedrooms plus office/den, and 3 bathrooms. The generous primary bedroom occupies the top-level, with corner windows offering plenty of natural light, a stunning 4-piece bathroom and large walk-in closet. Outside, the home boosts the largest deck in the complex with over 800 sq. feet of space to gather with friends or tend to your own private garden. Enjoy a peek-a-boo lake view from the corner of the deck or savor your morning coffee from one of the two additional patio decks wrapping around the outside of the home. The Beachwalk on Abbott complex just completed a $4 million (levies fully paid) exterior upgrade of the building envelope, siding, windows, doors, gates, fences, and gutters. If you desire beachside living next to top-rated Pandosy Village restaurants, boutique shopping, bike-paths, parks and city amenities, this luxury townhome meets your needs. Note, this townhome also comes with a private storage unit and separate bike space. (id:66966)
Details
- Type
- Condo Townhouse
- Style
- Other
- Size
- 1669 sq ft
- Garage
- Garage
- Property tax
- $4,725
- Maintenance fee
- $461/month
- Neighbourhood
- Kelowna South
- Municipality
- Kelowna
Interior
- Fireplace
- Gas
Heating, cooling and services
- Heating
- Forced air, See remarks
- Air conditioning
- Central air conditioning
- Water and sewer
- Municipal sewage system
Building and exterior
- Year built
- 1981
- Roof
- Asphalt shingle
- Outdoor
- Brick
Parking
- Total parking
- 1
- Driveway and parking
- Attached Garage
Condo
- Monthly fee
- $461
- View
- Lake view, Mountain view
- Security
- Smoke Detector Only
Rooms
| Room | Level | Size | Features |
|---|---|---|---|
| Other | Basement | 16'5'' x 12' | |
| Utility room | Basement | 9'1'' x 3' | |
| Other | Third level | 7'5'' x 7'5'' | |
| 4pc Ensuite bath | Third level | 12'11'' x 8'10'' | |
| Primary Bedroom | Third level | 10'9'' x 16' | |
| 3pc Bathroom | Third level | 8'4'' x 5'6'' | |
| Bedroom | Second level | 15'9'' x 11' | |
| Den | Main level | 8'5'' x 7'9'' | |
| 2pc Bathroom | Main level | 5'3'' x 4'1'' | |
| Dining room | Main level | 9'11'' x 12'2'' | |
| Kitchen | Main level | 15'7'' x 11'11'' | |
| Living room | Main level | 23'11'' x 19'5'' |
Location
Location is approximate. See nearby homes on the map
Listed by Coldwell Banker Horizon Realty.

REALTOR®, REALTORS®, and the REALTOR® logo are certification marks that are owned by REALTOR® Canada Inc. and licensed exclusively to The Canadian Real Estate Association (CREA). These certification marks identify real estate professionals who are members of CREA and who must abide by CREA’s By-Laws, Rules, and the REALTOR® Code. The MLS® trademark and the MLS® logo are owned by CREA and identify the professional real estate services provided by members of CREA.
The information contained on this site is based in whole or in part on information that is provided by members of The Canadian Real Estate Association, who are responsible for its accuracy. CREA reproduces and distributes this information as a service for its members and assumes no responsibility for its accuracy.
Similar homes nearby
See more in Kelowna 📷 47
$1,099,000
3 bd3 ba2 pk1914 ft²
994 Guisachan Road
Kelowna South, Kelowna
Condo Townhouse · MLS® 10402939 · REMAX Kelowna
 📷 91
$1,100,000
3 bd3 ba4 pk1648 ft²
803 Francis Avenue
Kelowna South, Kelowna
Condo Townhouse · MLS® 10394694 · REMAX Kelowna
 📷 77
$1,089,900
2 bd2 ba1 pk1020 ft²
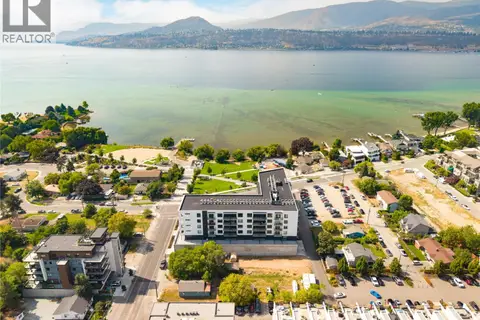
3051 Abbott Street Unit# 512
Kelowna South, Kelowna
Condo Apartment · MLS® 10397775 · REMAX Kelowna - Stone Sisters
 📷 39
$1,075,000
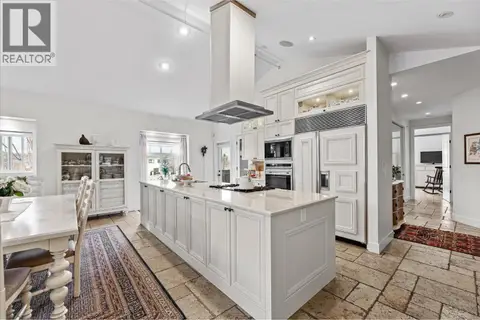
3 bd2 ba3 pk2478 ft²
538 McKay Avenue Unit# 401
Kelowna South, Kelowna
Condo Apartment · MLS® 10378786 · Royal LePage Kelowna
 📷 37
$1,059,900
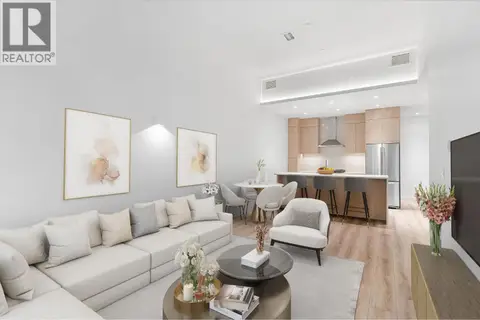
2 bd2 ba1 pk1100 ft²
3071 Abbott Street
Kelowna South, Kelowna
Waterfront
Condo Apartment · MLS® 10377186 · REMAX Kelowna
 📷 43
$1,050,000
2 bd2 ba1 pk1694 ft²
2900 Abbott Street Unit# 202
Kelowna South, Kelowna
WaterfrontPool
Condo Townhouse · MLS® 10395550 · Royal LePage Kelowna
 📷 45
$999,900
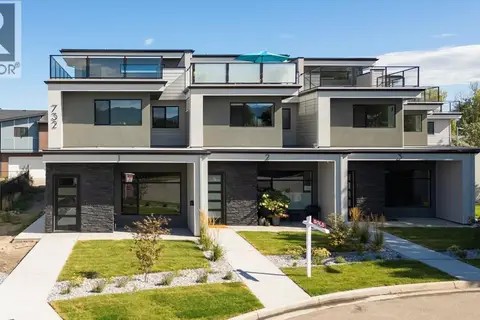
3 bd3 ba2 pk2198 ft²
732 Coopland Crescent Unit# 1
Kelowna South, Kelowna
Condo Townhouse · MLS® 10375600 · REMAX Kelowna
 📷 48
$1,209,900
3 bd2 ba1 pk1105 ft²
3051 Abbott Street Unit# 311
Kelowna South, Kelowna
Condo Apartment · MLS® 10375698 · REMAX Kelowna