2900 Abbott Street Unit# 202
Kelowna South, Kelowna, BC, V1Y1G6
Listed by Royal LePage Kelowna
$1,050,000
- 2 bedrooms
- 2 bathrooms
- 1 parking
- 1694 sq ft
Listed 91 days ago · MLS® 10395550
About this home
Fantastic Value!! This beautiful waterfront residence offers bright, spacious one-level living in one of Kelowna’s most sought-after communities. Featuring two generous bedrooms and two bathrooms, the home includes a modern maple kitchen with an eating peninsula and adjacent dining area, perfect for entertaining. The living room, complete with a cozy gas fireplace, opens into a sun-drenched flex space through new floor-to-ceiling glass doors, leading to a fully refurbished lakefront patio. The expansive primary bedroom features a walk-through closet and a luxurious 5-piece ensuite with a glass shower and soaking tub. Additional highlights include updated LED recessed lighting, remote-controlled foyer lighting, blackout blinds in the front bedroom, new ceilings in the primary suite, refreshed paint and hardware, a split-unit heater and A/C in the living room, a newer LG slide-in range, and a large in-suite storage closet. The newly renovated laundry room adds to the home’s convenience. Building enhancements include a rubberized entry staircase and landings, fresh exterior paint, and updated front landscaping. Residents enjoy access to a concrete pool and newly tiled hot tub, along with secure underground parking—stall #28 included. Centrally located and within walking distance to Pandosy Village and situated directly on the Abbott Street corridor, this home blends modern comfort with timeless lakeside charm. (id:66966)
Details
- Type
- Condo Townhouse
- Size
- 1694 sq ft
- Property tax
- $5,499
- Maintenance fee
- $901/month
- Neighbourhood
- Kelowna South
- Municipality
- Kelowna
Interior
- Fireplace
- Gas
- Appliances
- Refrigerator, Dishwasher, Oven, Washer & Dryer
- Flooring
- Tile, Carpeted
Heating, cooling and services
- Heating
- Electric
- Air conditioning
- Wall unit
- Water and sewer
- Municipal sewage system
Building and exterior
- Year built
- 1985
- Pool
- Pool, Inground pool, Outdoor pool
Parking
- Total parking
- 1
- Driveway and parking
- Parkade
Condo
- Monthly fee
- $901
- Fee includes
- Property Management, Waste Removal, Ground Maintenance, Water, Other, See Remarks, Recreation Facilities, Sewer
- View
- Lake view, Mountain view, View of water, View (panoramic)
Rooms
| Room | Level | Size | Features |
|---|---|---|---|
| Sunroom | Main level | 10'5'' x 20'8'' | |
| Storage | Main level | 9'7'' x 3'5'' | |
| Primary Bedroom | Main level | 17'6'' x 11'2'' | |
| Living room | Main level | 20' x 12'8'' | |
| Laundry room | Main level | 9'1'' x 7'8'' | |
| Kitchen | Main level | 10'1'' x 10'1'' | |
| Foyer | Main level | 14'1'' x 7'2'' | |
| Dining room | Main level | 10'6'' x 16'2'' | |
| Bedroom | Main level | 17'6'' x 10' | |
| 4pc Ensuite bath | Main level | 9'6'' x 5'8'' | |
| 4pc Bathroom | Main level | 5'5'' x 10' |
Location
Location is approximate. See nearby homes on the map
Listed by Royal LePage Kelowna.

REALTOR®, REALTORS®, and the REALTOR® logo are certification marks that are owned by REALTOR® Canada Inc. and licensed exclusively to The Canadian Real Estate Association (CREA). These certification marks identify real estate professionals who are members of CREA and who must abide by CREA’s By-Laws, Rules, and the REALTOR® Code. The MLS® trademark and the MLS® logo are owned by CREA and identify the professional real estate services provided by members of CREA.
The information contained on this site is based in whole or in part on information that is provided by members of The Canadian Real Estate Association, who are responsible for its accuracy. CREA reproduces and distributes this information as a service for its members and assumes no responsibility for its accuracy.
Similar homes nearby
See more in Kelowna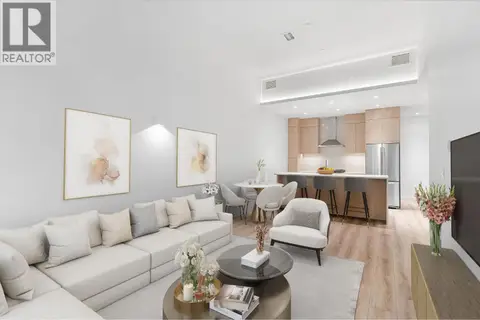 📷 37
$1,059,900
2 bd2 ba1 pk1100 ft²
3071 Abbott Street
Kelowna South, Kelowna
Waterfront
Condo Apartment · MLS® 10377186 · REMAX Kelowna
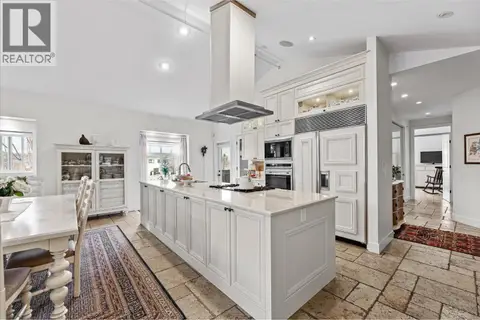 📷 39
$1,075,000
3 bd2 ba3 pk2478 ft²
538 McKay Avenue Unit# 401
Kelowna South, Kelowna
Condo Apartment · MLS® 10378786 · Royal LePage Kelowna
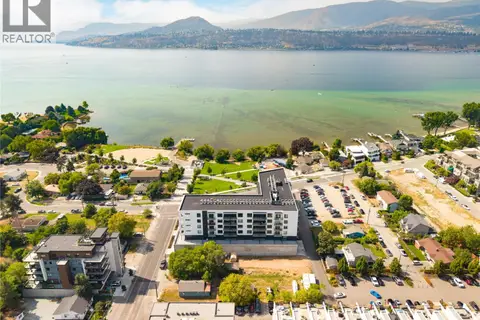 📷 77
$1,089,900
2 bd2 ba1 pk1020 ft²
3051 Abbott Street Unit# 512
Kelowna South, Kelowna
Condo Apartment · MLS® 10397775 · REMAX Kelowna - Stone Sisters
 📷 47
$1,099,000
2 bd3 ba1 pk1669 ft²
414 West Avenue Unit# 11
Kelowna South, Kelowna
Condo Townhouse · MLS® 10397327 · Coldwell Banker Horizon Realty
 📷 47
$1,099,000
3 bd3 ba2 pk1914 ft²
994 Guisachan Road
Kelowna South, Kelowna
Condo Townhouse · MLS® 10402939 · REMAX Kelowna
 📷 91
$1,100,000
3 bd3 ba4 pk1648 ft²
803 Francis Avenue
Kelowna South, Kelowna
Condo Townhouse · MLS® 10394694 · REMAX Kelowna
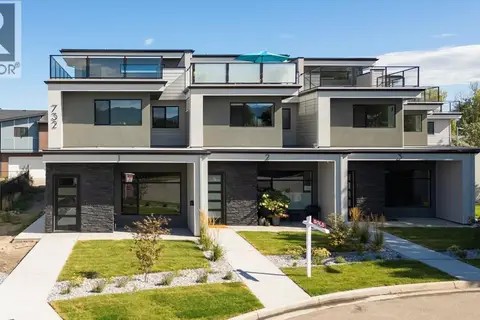 📷 45
$999,900
3 bd3 ba2 pk2198 ft²
732 Coopland Crescent Unit# 1
Kelowna South, Kelowna
Condo Townhouse · MLS® 10375600 · REMAX Kelowna
 📷 49
$950,000
4 bd3 ba2 pk1552 ft²
2957 Conlin Court Unit# 1
Kelowna South, Kelowna
Multiplex
Duplex · MLS® 10383467 · REMAX Kelowna